This is a carousel with tiles that activate property listing cards. Use the previous and next buttons to navigate.
1/1
$1,110,000
This is a carousel with tiles that activate property listing cards. Use the previous and next buttons to navigate.
1/1
Property Description
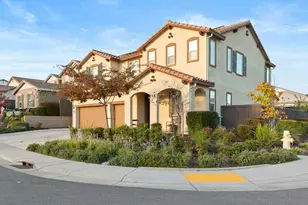
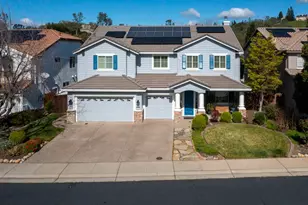
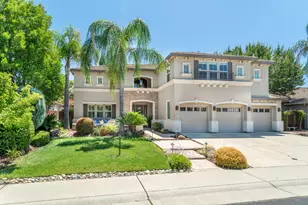
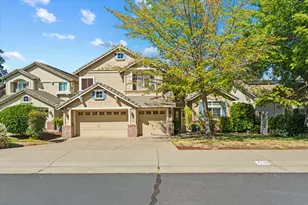
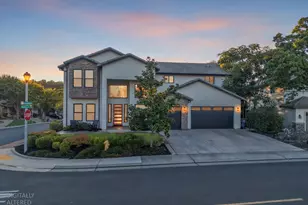
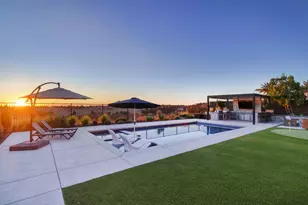
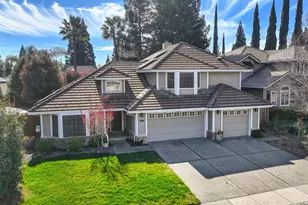
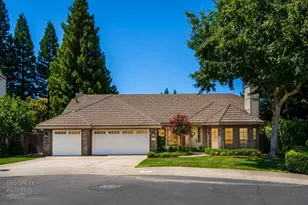
Nestled on a quiet peaceful .26 acre interior cul-de-sac lot is a spacious open floor plan custom home featuring 5 large bedrooms, 3 full bathrooms and a sparkling built-in swimming pool. Walking distance to very desirable Oakhills/Ridgeview Elementary Schools and Granite Bay High School. Formal living and dining room for entertaining. Kitchen features quartz countertops, walk-in pantry, an island for meal preparation, gas cooktop, glass cabinet doors and backyard views. Family room with wood burning fireplace and outdoor slider. Master bedroom with sitting area and walk-in closet. Brand new HVAC system, owned solar, whole house fan and 3 ceiling fans. Crown molding and finish detailing on much of the main living floor. Fresh interior paint and easy to care for laminate flooring throughout. Conveniently located to shopping, dining, medical, parks, bike trails, golf and Folsom Lake fun is only minutes away. NO Mello Roos and low HOA fees add to the many benefits of this home!
Full Property Details
Full Property Details for 4707 Grimwood Ct
General
- Sold For: $1,110,000
- HOA FEE: $70/month
- Status: Closed
- Type: Single Family
- Source: METROLIST_Cali
- MLS ID: 226072654
- Added to Site: 57 day(s) ago
Interior
- Interior Features: Formal Entry
- Fireplace: Yes
- Number of Fireplaces: 1
- Fireplace(s): Family Room, Wood Burning, Gas Piped
- Appliances: Built-In Electric Oven, Gas Cook Top, Dishwasher, Disposal, Microwave, Plumbed For Ice Maker
- Flooring: Laminate, Linoleum, Tile
Rooms
Bathrooms
- Total Bathrooms: 3
- Full Bathrooms: 3
- Bathroom Features: Shower Stall(s), Double Sinks, Tile, Tub, Window
- Primary Bathroom: Shower Stall(s), Double Sinks, Tile, Tub, Window
Bedrooms
- Total Bedrooms: 5
- Primary Bedroom: Walk-In Closet, Sitting Area
Other Rooms
- Kitchen: Breakfast Area, Pantry Closet, Quartz Counter, Slab Counter, Island
- Dining Room: Breakfast Nook, Formal Room, Space in Kitchen
- Laundry: Cabinets, Sink, Electric, Gas Hook-Up, Ground Floor, Inside Room
Additional Information
- Shared Amenities: None
- Pool: Yes
- Pool Description: Built-In, On Lot, Pool Sweep, Gunite Construction
Parking
- Garage: Yes
- Garage Spaces: 2
- Parking: Attached, RV Access, Garage Door Opener, Garage Facing Front
Location
- County: Placer
- Subdivision: Treelake Unit 2A
- Cross Streets: Swan Lake
- Driving Directions: E. Roseville Parkway, right on Swan Lane, right on Grimwood to #
School Information
- School District: Placer
Community
- Association: Yes
- Home Owners Assn.: 1
- Assoc. Fees Include: 0
Heating & Cooling
- Cooling Type: Ceiling Fan(s), Central, Whole House Fan
- Heating Type: Central, Gas
- Heating Fuel: Central, Gas
Utilities
- Sewer: Public Sewer
- Water: Public, Meter on Site
- Utility Description: Cable Available, Electric, Sewer In & Connected, Internet Available, Natural Gas Connected
Structural Information
- Architectural Style: Contemporary
- Construction: Stone, Stucco, Frame, Wood
- Basement: Yes
- Foundation: Raised
- Roof: Tile
- Windows: Dual Pane Full
- Stories/Levels: 2
- Square Feet: 2,902
- Sq. Ft. Source: Assessor Auto-Fill
- Year Built: 1990
Additional Structures
- Other Structures: Storage
Lot Features
- Lot Size (Acres): 0.2626
- Lot Size (Sq. Ft.): 11,439
- Irrigation System: Public District, Meter on Site
- Topography: Level, Trees Many
- Zoning: SFR
- Lot Description: Auto Sprinkler F&R, Curb(s)/Gutter(s), Landscape Back, Landscape Front
- Fencing (Description): Back Yard
Financial Considerations
- Association Fee: $70
- Assoc Fee Freq.: Monthly
Disclosures and Reports
- Special Conditions: None
- APN: 466-040-053-000
Listed by eXp Realty of Northern California, Inc.
Sold by GUIDE Real Estate

Get Pre-Approved Today
Schools
Schools serving 4707 Grimwood Ct
School Districts:Eureka Union Elementary School District, Roseville Joint Union High School District
| Name | Grades | Distance |
|---|---|---|
Ridgeview Elementary School 9177 Twin School Road, Granite Bay, CA 95746 | 4-6 | 0.8 mi |
Oakhills Elementary School 9233 Twin School Road, Granite Bay, CA 95746 | K-3 | 0.8 mi |
Willma Cavitt Junior High School 7200 Fuller Drive, Granite Bay, CA 95746 | 7-8 | 2.8 mi |
Granite Bay High School 1 Grizzly Way, Granite Bay, CA 95746 | 9-12 | 0.6 mi |
Disclaimer:
School attendance boundaries provided by ATTOM Data Solutions and are for reference only. Contact the school directly to verify enrollment eligibility.
Price & Sales History for 4707 Grimwood Ct
Date
Details
Price
Change
Source
7/08/2026
Sold
$1,110,000
-1.33%
MLS
6/09/2026
Listed
$1,125,000
—
MLS
Disclaimer: Historical sales information is derived from public records provided by the county offices. Information is not guaranteed and should be independently verified.
4707 Grimwood Court, Granite Bay, CA 95746 (MLS# 226072654) is a Single Family property that was sold at $1,110,000 on July 08, 2026. Want to learn more about 4707 Grimwood Court? Do you have questions about finding other Single Family real estate for sale in Granite Bay? You can browse all Granite Bay real estate or contact a Coldwell Banker agent to request more information.