This is a carousel with tiles that activate property listing cards. Use the previous and next buttons to navigate.
1/1
$1,300,000
This is a carousel with tiles that activate property listing cards. Use the previous and next buttons to navigate.
1/1
Property Description
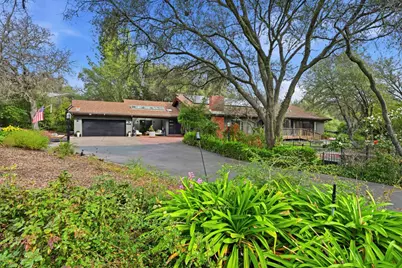
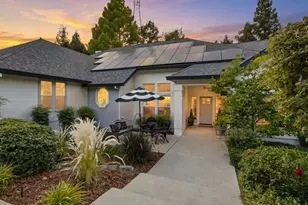
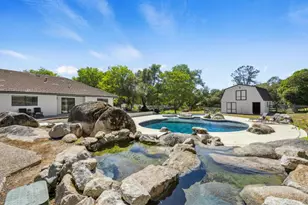
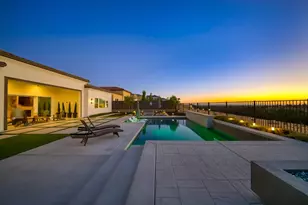
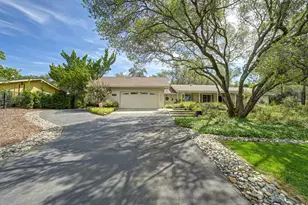
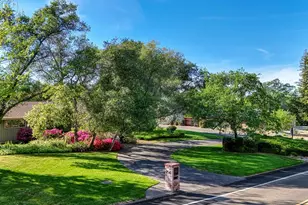
Tucked away in the tranquil beauty of Folsom Lake Estates in prestigious Granite Bay, this custom solar-powered residence seamlessly blends rustic elegance with modern luxury. Set on an oak-studded 1.2-acre parcel, one of the largest lots in the community, this private retreat offers the perfect balance of seclusion and convenience. The interior showcases a dramatic and spacious design, highlighted by a soaring central gallery hall with clerestory windows that bathe the home in natural light. Designed for both everyday living and entertaining, the open living areas feature a generous living room with gas fireplace, a formal dining area, and beautifully updated bathrooms with Carrara marble and porcelain tile throughout. The home offers four bedrooms and two-and-a-half baths, including a luxurious primary suite complete with an indoor spa and redwood sauna. A large family room with custom built-ins and private courtyard access provides exceptional flexibility for work, media, or multigenerational living. Outdoor living is equally impressive -- expansive patios invite year-round enjoyment alongside a sparkling built-in gunite pool. The professionally curated landscaping has been thoughtfully designed to include perennial gardens and specimen trees that provide color and interest throughout the seasons. Ideally located just moments from Beals Point and Folsom Lake, where you can enjoy boating, paddleboarding, and waterfront picnics, along with miles of nearby biking, hiking, and walking trails that wind through scenic open space. Whether you prefer an active lifestyle or peaceful nature walks, this location delivers year-round outdoor enjoyment just beyond your doorstep. A rare opportunity to own a sustainable, stylish retreat where luxury living meets an unmatched outdoor lifestyle in one of Granite Bay's most desirable neighborhoods.
Full Property Details
Full Property Details for 6699 Oak Hill Dr
General
- Sold For: $1,300,000
- Status: Closed
- Type: Single Family
- Source: METROLIST_Cali
- MLS ID: 226055643
- Added to Site: 161 day(s) ago
Interior
- Interior Features: Cathedral Ceiling
- Fireplace: Yes
- Number of Fireplaces: 1
- Fireplace(s): Brick, Living Room, Raised Hearth
- Appliances: Dishwasher, Disposal, Microwave, Plumbed For Ice Maker, Free Standing Electric Range
- Flooring: Concrete, Tile, Wood, Other
Rooms
Bathrooms
- Total Bathrooms: 3
- Full Bathrooms: 2
- Half Bathrooms: 1
- Bathroom Features: Shower Stall(s), Double Sinks, Tile, Marble, Window
- Primary Bathroom: Shower Stall(s), Double Sinks, Tile, Marble, Window
Bedrooms
- Total Bedrooms: 4
- Primary Bedroom: Walk-In Closet, Sitting Area
Other Rooms
- Kitchen: Quartz Counter
- Dining Room: Dining Bar, Formal Area
- Laundry: Cabinets, Inside Area
Additional Information
- Pool: Yes
- Pool Description: Built-In, On Lot, Fenced, Gunite Construction
Parking
- Garage: Yes
- Garage Spaces: 2
- Parking: Attached, Garage Door Opener, Garage Facing Front, Uncovered Parking Spaces 2+
Location
- County: Placer
- Subdivision: Folsom Lake Estates
- Cross Streets: Auburn Folsom Rd.
- Driving Directions: Hwy 80 to Douglas Blvd east; continue on Douglas to Auburn Folsom Rd.; turn RIGHT and continue approx 1.7 miles to Oak Hill Dr. The home is right on the corner of Oak Hill Dr. and Oak Leaf Way.
School Information
- School District: Placer
Heating & Cooling
- Cooling Type: Ceiling Fan(s), Central
- Heating Type: Central, Fireplace(s)
- Heating Fuel: Central, Fireplace(s)
Utilities
- Sewer: Public Sewer
- Water: Public
- Utility Description: Cable Available, Public, Sewer In & Connected, Internet Available, Solar
Structural Information
- Architectural Style: One Story
- Construction: Frame, Wood, Wood Siding
- Basement: Yes
- Foundation: Raised
- Roof: Composition
- Stories/Levels: 1
- Square Feet: 3,804
- Sq. Ft. Source: Assessor Auto-Fill
- Year Built: 1980
Additional Structures
- Other Structures: Kennel/Dog Run
Lot Features
- Lot Size (Acres): 1.2
- Lot Size (Sq. Ft.): 52,272
- Irrigation System: Other
- Topography: Lot Sloped, Trees Many
- Zoning: res
- Lot Description: Auto Sprinkler F&R, Corner
Disclosures and Reports
- Special Conditions: None
- APN: 050-130-077-000
Listed by Nick Sadek Sotheby's International Realty
Sold by Realty One Group Infinity

Get Pre-Approved Today
Schools
Schools serving 6699 Oak Hill Dr
School Districts:Eureka Union Elementary School District, Roseville Joint Union High School District
| Name | Grades | Distance |
|---|---|---|
Oakhills Elementary School 9233 Twin School Road, Granite Bay, CA 95746 | K-3 | 1.8 mi |
Ridgeview Elementary School 9177 Twin School Road, Granite Bay, CA 95746 | 4-6 | 1.9 mi |
Willma Cavitt Junior High School 7200 Fuller Drive, Granite Bay, CA 95746 | 7-8 | 1.4 mi |
Granite Bay High School 1 Grizzly Way, Granite Bay, CA 95746 | 9-12 | 2.2 mi |
Disclaimer:
School attendance boundaries provided by ATTOM Data Solutions and are for reference only. Contact the school directly to verify enrollment eligibility.
Price & Sales History for 6699 Oak Hill Dr
Date
Details
Price
Change
Source
8/24/2026
Sold
$1,300,000
-7.14%
MLS
5/02/2026
Listed
$1,399,999
—
MLS
Disclaimer: Historical sales information is derived from public records provided by the county offices. Information is not guaranteed and should be independently verified.
6699 Oak Hill Drive, Granite Bay, CA 95746 (MLS# 226055643) is a Single Family property that was sold at $1,300,000 on August 24, 2026. Want to learn more about 6699 Oak Hill Drive? Do you have questions about finding other Single Family real estate for sale in Granite Bay? You can browse all Granite Bay real estate or contact a Coldwell Banker agent to request more information.