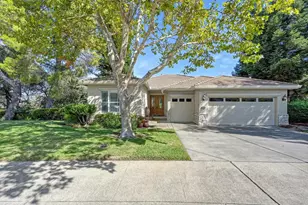
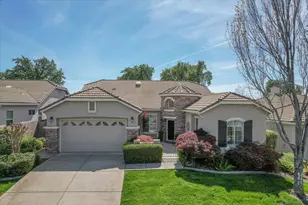
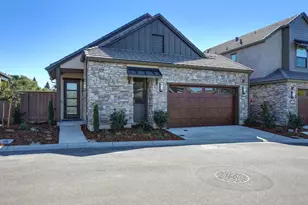
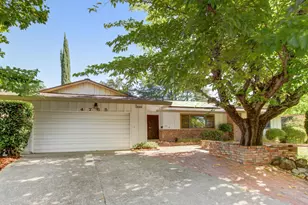
This is a carousel with tiles that activate property listing cards. Use the previous and next buttons to navigate.
1/1
$846,240
This is a carousel with tiles that activate property listing cards. Use the previous and next buttons to navigate.
1/1
Property Description
Discover Premier Soleil, where modern sophistication meets the natural beauty of the landscape. Enjoy a relaxed, maintenance-free lifestyle centered around The Sol House, a stunning clubhouse featuring a pool and spa, indoor/outdoor bar, BBQ, and fire pit lounges for residents to gather and unwind. This brand-new single-story home showcases bright, open living spaces designed for connection and comfort. Hardwood flooring flows through the entry, dining, living, and kitchen, creating warmth and seamless continuity. The impressive great room boasts soaring 20-foot ceilings and opens to a covered terrace, perfect for entertaining or quiet evenings outdoors. The grand suite offers a spa-like bath with a soaking tub, large shower, and walk-in closet. A private guest bedroom with en-suite bath, versatile office/den, convenient laundry room with sink, and a two-car garage complete the thoughtful layout. With its north-facing entrance, this home is filled with natural light throughout the day, offering a bright, modern retreat that blends luxury, ease, and timeless style. Just down the street from Folsom Lake, offering endless opportunities for outdoor recreation and relaxation. Builder is offering an office conversion to a 3rd-bedroom configuration. Rate Buy-Down available
Full Property Details
Full Property Details for 7080 Soleil Wy
General
- Sold For: $846,240
- HOA FEE: $254/month
- Status: Closed
- Type: Single Family
- Source: METROLIST_Cali
- MLS ID: 226041050
- Added to Site: 139 day(s) ago
Interior
- Rooms/Areas: Office, Possible Guest
- Interior Features: Cathedral Ceiling
- Appliances: Built-In Electric Oven, Gas Cook Top, Hood Over Range, Dishwasher, Disposal, Microwave, Plumbed For Ice Maker, Tankless Water Heater, ENERGY STAR Qualified Appliances
- Flooring: Carpet, Tile, Wood
Rooms
Bathrooms
- Total Bathrooms: 3
- Full Bathrooms: 2
- Half Bathrooms: 1
- Bathroom Features: Shower Stall(s), Double Sinks, Soaking Tub, Stone, Tile, Walk-In Closet, Window
- Primary Bathroom: Shower Stall(s), Double Sinks, Soaking Tub, Stone, Tile, Walk-In Closet, Window
Bedrooms
- Total Bedrooms: 2
- Primary Bedroom: Ground Floor
Other Rooms
- Kitchen: Pantry Cabinet, Quartz Counter, Island, Stone Counter, Island w/Sink
- Dining Room: Dining/Living Combo
- Laundry: Sink, Electric, Gas Hook-Up, Ground Floor, Hookups Only, Inside Area, Inside Room
Additional Information
- Shared Amenities: Barbeque, Pool, Clubhouse, Recreation Facilities, Spa/Hot Tub
- Pool: Yes
- Pool Description: Built-In, Common Facility, Fenced, See Remarks
Parking
- Garage: Yes
- Garage Spaces: 2
- Parking: Attached, Garage Door Opener, Garage Facing Front, Guest Parking Available
Location
- County: Placer
- Subdivision: Soleil
- Cross Streets: Soleil Way
- Driving Directions: From Auburn Folsom Road, turn East onto Douglas Blvd, Community is on the left.
- Direction Faces: North
School Information
- School District: Placer
Community
- Association: Yes
- Home Owners Assn.: 1
- Assoc. Fees Include: MaintenanceGrounds, Pool
- Pets Allowed: Yes
Heating & Cooling
- Cooling Type: Central
- Heating Type: Central
- Heating Fuel: Central
Utilities
- Sewer: Public Sewer
- Water: Public
- Utility Description: Cable Available, Electric, Sewer In & Connected, Solar, Underground Utilities, Natural Gas Connected
Structural Information
- Architectural Style: One Story Craftsman
- Builder: Premier Homes
- Construction: Stone, Stucco, Frame
- Basement: Yes
- Foundation: Slab
- Roof: Cement, Tile
- Windows: Dual Pane Full, Low E Glass Full, Window Screens
- Stories/Levels: 1
- Square Feet: 1,719
- Sq. Ft. Source: Builder
- Year Built: 2025
Lot Features
- Lot Size (Acres): 0.0962
- Lot Size (Sq. Ft.): 4,189
- Irrigation System: None
- Topography: Level
- Zoning: Residential
- Lot Description: Auto Sprinkler Front, Auto Sprinkler Rear, Close to Clubhouse, Landscape Back, Landscape Front
- Fencing (Description): Wood, Fenced, Masonry
Financial Considerations
- Association Fee: $254
- Assoc Fee Freq.: Monthly
Disclosures and Reports
- Special Conditions: None
- APN: 047-410-049-000
Listed by eXp Realty of California, Inc.
Sold by Non-MLS Office

Get Pre-Approved Today
Schools
Schools serving 7080 Soleil Wy
School Districts:Eureka Union Elementary School District, Roseville Joint Union High School District
| Name | Grades | Distance |
|---|---|---|
Ridgeview Elementary School 9177 Twin School Road, Granite Bay, CA 95746 | 4-6 | 2.3 mi |
Greenhills Elementary School 8200 Greenhills Way, Granite Bay, CA 95746 | K-3 | 2.7 mi |
Willma Cavitt Junior High School 7200 Fuller Drive, Granite Bay, CA 95746 | 7-8 | 0.4 mi |
Granite Bay High School 1 Grizzly Way, Granite Bay, CA 95746 | 9-12 | 2.7 mi |
Disclaimer:
School attendance boundaries provided by ATTOM Data Solutions and are for reference only. Contact the school directly to verify enrollment eligibility.
Price & Sales History for 7080 Soleil Wy
Date
Details
Price
Change
Source
8/14/2026
Sold
$846,240
-0.47%
MLS
4/04/2026
Listed
$850,240
—
MLS
Disclaimer: Historical sales information is derived from public records provided by the county offices. Information is not guaranteed and should be independently verified.
7080 Soleil Way, Granite Bay, CA 95746 (MLS# 226041050) is a Single Family property that was sold at $846,240 on August 14, 2026. Want to learn more about 7080 Soleil Way? Do you have questions about finding other Single Family real estate for sale in Granite Bay? You can browse all Granite Bay real estate or contact a Coldwell Banker agent to request more information.