This is a carousel with tiles that activate property listing cards. Use the previous and next buttons to navigate.
1/1
$1,630,000
This is a carousel with tiles that activate property listing cards. Use the previous and next buttons to navigate.
1/1
Property Description
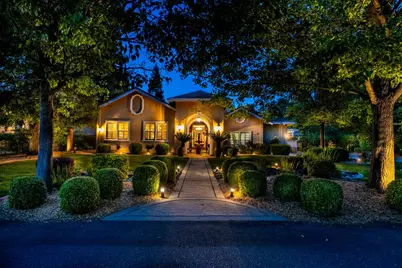
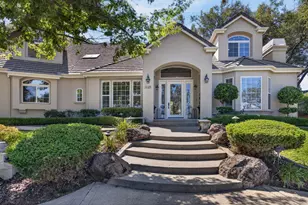
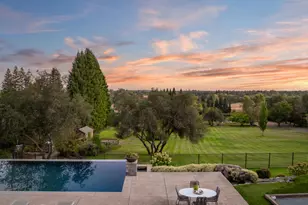
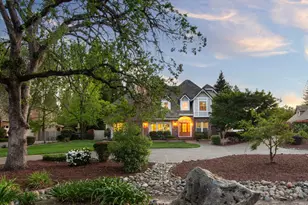
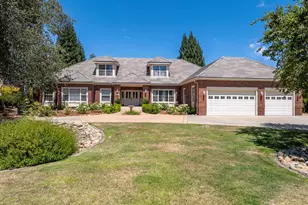
Tucked away on an exclusive private road, this extraordinary custom single-story estate offers the perfect blend of privacy, luxury, and convenience. Just moments from Folsom Lake, dining, and shopping. Set on a beautifully landscaped .61-acre lot, this expansive 4,163 sq ft residence is thoughtfully designed for both everyday living and exceptional entertaining, including a versatile multi-generational setup with potential in-law quarters, separate entrance, and a second full kitchen. At the heart of the home ,the chef's kitchen is a true showpiece, appointed with premium Thermador appliances, a 48'' stove with double ovens, side-by-side refrigerator, Bosch dishwasher, and microwave oven ideal for culinary enthusiasts and hosting alike. The open-concept layout flows seamlessly into spacious living areas enhanced by a whole-house sound system with five zones, surround sound in the family room, and two oversized Heat & Glo fireplaces. Step outside to your private resort-style backyard featuring an oversized pool and spa, fully controllable from your smartphone, with a removable child security fence for peace of mind. Entertain effortlessly with multiple outdoor lighting features, Italian cafe lights, a grapevine-covered gazebo, and eight tranquil fountains placed throughout the grounds. Lush landscaping includes mature redwood and crepe myrtle trees, a variety of fruit trees, and raised garden beds. Smart living is seamlessly integrated with a Lutron home automation system, Nest thermostats, security cameras, smart doorbells, irrigation controllers, and WiFi-enabled garage door openersall accessible via smartphone. Energy efficiency is elevated with a fully owned 14.175kW solar system (NEM 2 agreement), a new 5-ton heat pump HVAC system, and a Generac 18kW backup generator that activates automatically during outages. Additional highlights include a sunroom overlooking the pool, custom wine bar and storage, three laundry hookups, a handicap-accessible bathroom, indoor shutters throughout, solar tubes, whole house fans, and extensive storage options. The 3-car garage features a 20' workbench, overhead storage, and attic access. A rare offering combining modern innovation, serene surroundings, and exceptional design, this one of a kind property delivers the ultimate California lifestyle.
Full Property Details
Full Property Details for 8300 Auburn Folsom Rd
General
- Sold For: $1,630,000
- Status: Closed
- Type: Single Family
- Source: METROLIST_Cali
- MLS ID: 226041909
- Added to Site: 139 day(s) ago
Interior
- Fireplace: Yes
- Number of Fireplaces: 2
- Fireplace(s): Living Room, Family Room
- Appliances: Free Standing Gas Range, Built-In Refrigerator, Hood Over Range, Ice Maker, Dishwasher, Disposal, Microwave, Wine Refrigerator
- Flooring: Tile, Wood
Rooms
Bathrooms
- Total Bathrooms: 4
- Full Bathrooms: 4
- Bathroom Features: Shower Stall(s), Double Sinks, Walk-In Closet 2+
- Primary Bathroom: Shower Stall(s), Double Sinks, Walk-In Closet 2+
Bedrooms
- Total Bedrooms: 4
- Primary Bedroom: Ground Floor, Outside Access
Other Rooms
- Kitchen: Pantry Cabinet, Slab Counter
- Dining Room: Breakfast Nook, Dining Bar, Formal Area
- Laundry: Inside Room
Additional Information
- Pool: Yes
- Pool Description: Built-In, On Lot, Pool/Spa Combo, Fenced, Gas Heat, Gunite Construction
Parking
- Garage: Yes
- Garage Spaces: 3
- Parking: Attached, RV Possible
Location
- County: Placer
- Cross Streets: Auburn Folsom
- Driving Directions: Douglas to Auburn Folsom, private road with corresponding address to your left
School Information
- School District: Placer
Heating & Cooling
- Cooling Type: Ceiling Fan(s), Central, Whole House Fan, Multi-Zone
- Heating Type: Central, Heat Pump
- Heating Fuel: Central, Heat Pump
Utilities
- Sewer: Public Sewer
- Water: Public
- Utility Description: Public, Solar
Structural Information
- Architectural Style: One Story Traditional
- Construction: Frame
- Basement: Yes
- Foundation: Raised
- Roof: Composition
- Windows: Dual Pane Full
- Stories/Levels: 1
- Square Feet: 4,163
- Sq. Ft. Source: Owner
- Year Built: 1991
Additional Structures
- Other Structures: Pergola, Shed(s), Storage
Lot Features
- Lot Size (Acres): 0.62
- Lot Size (Sq. Ft.): 27,007
- Irrigation System: Public District
- Zoning: Res
- Lot Description: Auto Sprinkler F&R, Cul-De-Sac, Private, Garden
- Fencing (Description): Fenced
Disclosures and Reports
- Special Conditions: None
- APN: 048-103-066-000
Listed by Immers Real Estate
Sold by eXp Realty of California Inc

Get Pre-Approved Today
Schools
Schools serving 8300 Auburn Folsom Rd
School Districts:Eureka Union Elementary School District, Roseville Joint Union High School District
| Name | Grades | Distance |
|---|---|---|
Ridgeview Elementary School 9177 Twin School Road, Granite Bay, CA 95746 | 4-6 | 2.2 mi |
Greenhills Elementary School 8200 Greenhills Way, Granite Bay, CA 95746 | K-3 | 2.4 mi |
Willma Cavitt Junior High School 7200 Fuller Drive, Granite Bay, CA 95746 | 7-8 | 0.7 mi |
Granite Bay High School 1 Grizzly Way, Granite Bay, CA 95746 | 9-12 | 2.6 mi |
Disclaimer:
School attendance boundaries provided by ATTOM Data Solutions and are for reference only. Contact the school directly to verify enrollment eligibility.
Price & Sales History for 8300 Auburn Folsom Rd
Date
Details
Price
Change
Source
7/08/2026
Sold
$1,630,000
-2.92%
MLS
4/09/2026
Listed
$1,679,000
—
MLS
Disclaimer: Historical sales information is derived from public records provided by the county offices. Information is not guaranteed and should be independently verified.
8300 Auburn Folsom Road, Granite Bay, CA 95746 (MLS# 226041909) is a Single Family property that was sold at $1,630,000 on July 08, 2026. Want to learn more about 8300 Auburn Folsom Road? Do you have questions about finding other Single Family real estate for sale in Granite Bay? You can browse all Granite Bay real estate or contact a Coldwell Banker agent to request more information.