This is a carousel with tiles that activate property listing cards. Use the previous and next buttons to navigate.
1/1
$1,510,000
This is a carousel with tiles that activate property listing cards. Use the previous and next buttons to navigate.
1/1
Property Description
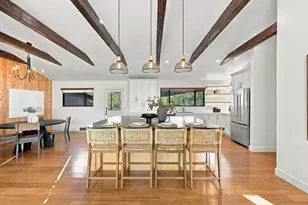
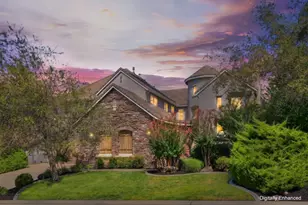
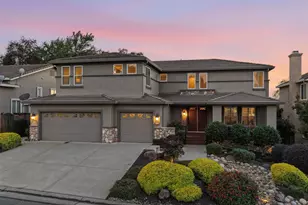
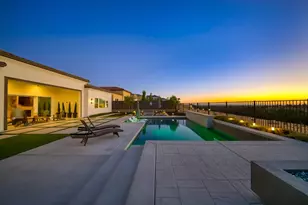
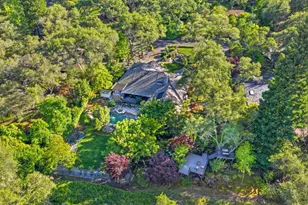
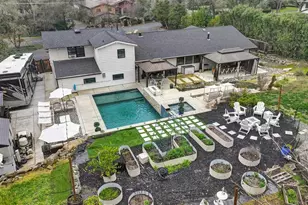
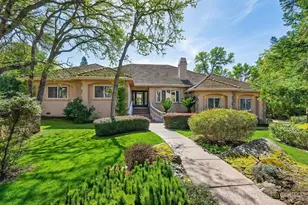
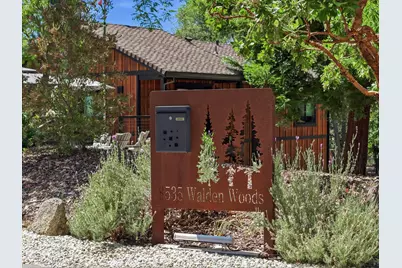
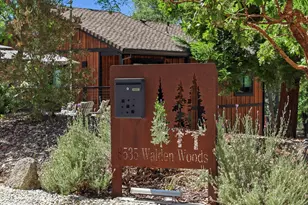
Nestled on a beautifully improved property, this exceptional Walden Woods home offers a rare blend of luxury, craftsmanship, and long-term durability in a Firewise Community. Seller has inspection reports. The extensively remodeled main residence and newly constructed ADU have been thoughtfully designed to create a cohesive, high-performance living experience with premium materials and modern systems throughout. The main home has undergone a comprehensive renovation featuring Andersen 100 Series Low-E black windows, custom Pinky's steel entry doors, Allura fiber cement siding with a 25-year-stained finish, upgraded insulation, modern electrical and plumbing systems, and beautifully rebuilt decks with pressure-treated framing, Trex fire-resistant decking, and powder-coated hog wire railings. Additional improvements include a Navien tankless water heater, 200-amp electrical service, QuietCool attic fans, upgraded venting to current fire standards, sealed gutters with Leaf Guard protection, and extensive low-voltage landscape lighting. The detached ADU is entirely newer construction and offers exceptional flexibility for multigenerational living, guests, rental income, or a private workspace. Designed as a net-zero building, it features an 8kW solar system, high-efficiency three-zone mini-split HVAC, Milgard Low-E windows, tankless water heater, premium Fisher & Paykel appliances, and a stunning double-sided natural gas fireplace. Beneath the raised foundation, a full vapor barrier and stone base create valuable dry storage space. Outdoor amenities are equally impressive, with rebuilt decks, covered front porch, extensive irrigation upgrades, automatic sprinkler systems, custom steel mailboxes, mature landscaping, and available architectural plans for a future pool. A Generac natural gas backup generator for the ADU provides peace of mind and is sized to support both residences. Future expansion opportunities include a potential 500 sq. ft. JADU addition and HOA/county-approved plans for a 243 sq. ft. third-car garage expansion. Combining timeless design, energy efficiency, fire-conscious construction, and extensive infrastructure upgrades, this one-of-a-kind property delivers the comfort of a newer custom home while offering the flexibility of a fully independent ADU and room for future growth. Seller has all of the inspections completed.
Full Property Details
Full Property Details for 8535 Walden Woods Way
General
- Sold For: $1,510,000
- HOA FEE: $50/month
- Status: Closed
- Type: Single Family
- Source: METROLIST_Cali
- MLS ID: 226099564
- Added to Site: 63 day(s) ago
Interior
- Interior Features: Cathedral Ceiling
- Fireplace: Yes
- Number of Fireplaces: 1
- Fireplace(s): Stone
- Appliances: Built-In Electric Oven, Compactor, Dishwasher, Disposal, Microwave, Tankless Water Heater
- Flooring: Carpet, Tile, Wood
Rooms
Bathrooms
- Total Bathrooms: 3
- Full Bathrooms: 3
Bedrooms
- Total Bedrooms: 4
Other Rooms
- Kitchen: Island, Tile Counter
- Dining Room: Formal Area
- Laundry: Inside Room
Additional Information
- Shared Amenities: Trails
- Equipment: Attic Fan(s)
Parking
- Garage: Yes
- Garage Spaces: 2
- Parking: Garage Door Opener, Garage Facing Front, Guest Parking Available
Location
- County: Placer
- Cross Streets: Vireo Way
- Driving Directions: GPS
School Information
- School District: Placer
Community
- Association: Yes
- Home Owners Assn.: 1
- Assoc. Fees Include: 0
Heating & Cooling
- Cooling Type: Ceiling Fan(s), Central, Whole House Fan
- Heating Type: Central, Fireplace(s)
- Heating Fuel: Central, Fireplace(s)
Utilities
- Sewer: Public Sewer
- Water: Public
- Utility Description: Public, Electric, Sewer In & Connected, Natural Gas Connected
Structural Information
- Architectural Style: One Story
- Construction: Ceiling Insulation, Fiber Cement, Floor Insulation, Frame, Glass, Wood
- Basement: Yes
- Foundation: Raised
- Roof: Composition
- Stories/Levels: 1
- Square Feet: 3,544
- Sq. Ft. Source: Assessor Auto-Fill
- Year Built: 1979
Lot Features
- Lot Size (Acres): 0.67
- Lot Size (Sq. Ft.): 29,185
- Irrigation System: Public District
- Topography: Lot Grade Varies, Trees Many
- Zoning: RS-AG-C-40
- Lot Description: Manual Sprinkler F&R, Secluded
- Fencing (Description): Back Yard
Financial Considerations
- Association Fee: $50
- Assoc Fee Freq.: Monthly
Disclosures and Reports
- Special Conditions: None
- APN: 035-300-048-000
Get Pre-Approved Today
Schools
Schools serving 8535 Walden Woods Way
School Districts:Loomis Union Elementary School District, Placer Union High School District
| Name | Grades | Distance |
|---|---|---|
Franklin Elementary School, Loomis, CA 7050 Franklin School Road, Loomis, CA 95650 | K-8 | 1.9 mi |
Del Oro High School 3301 Taylor Road, Loomis, CA 95650 | 9-12 | 4.5 mi |
Disclaimer:
School attendance boundaries provided by ATTOM Data Solutions and are for reference only. Contact the school directly to verify enrollment eligibility.
Price & Sales History for 8535 Walden Woods Way
Date
Details
Price
Change
Source
10/05/2026
Sold
$1,510,000
-2.58%
MLS
9/10/2026
Price Reduced
$1,550,000
-1.59%
MLS
8/06/2026
Listed
$1,575,000
—
MLS
Disclaimer: Historical sales information is derived from public records provided by the county offices. Information is not guaranteed and should be independently verified.
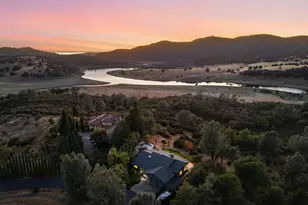
8535 Walden Woods Way, Granite Bay, CA 95746 (MLS# 226099564) is a Single Family property that was sold at $1,510,000 on October 05, 2026. This property was sold by Dave Philipp from our Sacramento Metro Office.Want to learn more about 8535 Walden Woods Way? Do you have questions about finding other Single Family real estate for sale in Granite Bay? You can browse all Granite Bay real estate or contact a Coldwell Banker agent to request more information.