This is a carousel with tiles that activate property listing cards. Use the previous and next buttons to navigate.
1/1
$3,200,000
This is a carousel with tiles that activate property listing cards. Use the previous and next buttons to navigate.
1/1
Property Description
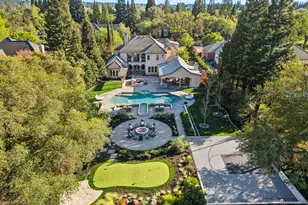
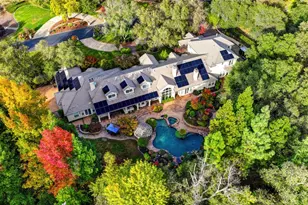
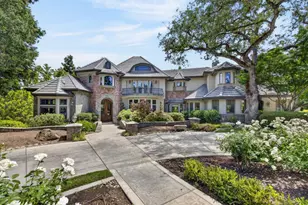
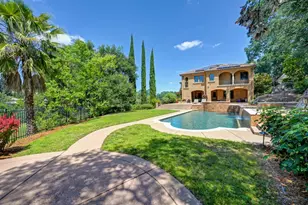
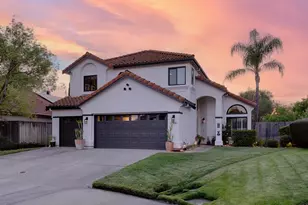
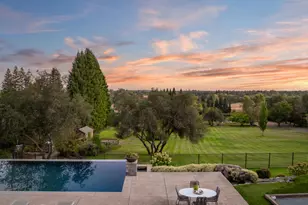
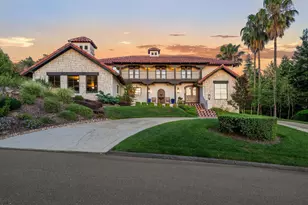
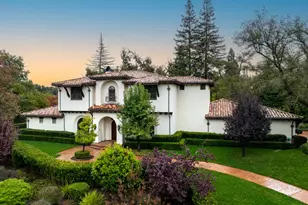
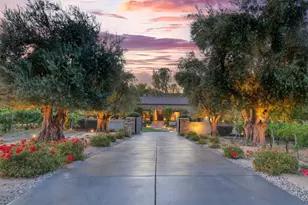
Welcome to 9300 Touchstone Court, a truly exceptional estate nestled within the prestigious enclave of Eden Roc where grandeur, privacy, and possibility converge. Set behind a private approach, the home is positioned on 4.1 acres, and accompanied by an additional 1.9-acre parcel, this remarkable offering presents a rare opportunity to create a legacy compound in one of Granite Bay's most coveted communities. Spanning more than 12,000 square feet across three impressive levels, the residence is a masterclass in scale and design. Six generously sized bedrooms, each with its own en-suite bath, offer an elevated standard of comfort and privacy for both residents and guests. Thoughtfully designed for both refined everyday living and grand entertaining, the home's expansive layout also lends itself beautifully to multi-generational living, with ample space, privacy, and flexibility for extended family. Inside, dramatic architectural elements, soaring ceilings, and voluminous living areas create an ambiance of timeless sophistication. Multiple gathering spaces and elegant fireplaces provide the perfect setting for both intimate moments and large-scale entertaining. Indulge in a true resort-caliber lifestyle with a private home theatre, home gym, rejuvenating sauna, and private steam room bringing wellness and entertainment seamlessly into everyday living. Outdoors, the estate transforms into a private resort retreat. The spectacular backyard is anchored by a stunning pool featuring a slide artfully carved into the property's natural granite boulders an extraordinary and unique design element that blends seamlessly with the landscape. Surrounded by mature grounds and expansive space, the setting offers both serenity and an unforgettable backdrop for entertaining. This legacy estate presents a rare canvas of possibility whether envisioned as a private retreat, expanded estate, or iconic family compound surrounded by the natural beauty and distinguished properties that define Granite Bay luxury. 9300 Touchstone Court is more than a residence; it is a statement of prestige, presence, and enduring potential an extraordinary opportunity to craft a legacy estate unlike any other.
Full Property Details
Full Property Details for 9300 Touchstone Ct
General
- Sold For: $3,200,000
- HOA FEE: $216/month
- Status: Closed
- Type: Single Family
- Source: METROLIST_Cali
- MLS ID: 226094836
- Added to Site: 73 day(s) ago
Interior
- Rooms/Areas: Loft, Primary Bathroom, Primary Bedroom, Bonus Room, Office, Home Theater, Wine Cellar, Kitchen, Laundry, Living Room
- Interior Features: Cathedral Ceiling, Open Beam Ceiling, Elevator, Formal Entry, Wet Bar
- Fireplace: Yes
- Number of Fireplaces: 6
- Fireplace(s): Living Room, Primary Bedroom, Dining Room, Stone, Gas Piped
- Appliances: Built-In Electric Oven, Gas Cook Top, Gas Water Heater, Built-In Refrigerator, Compactor, Ice Maker, Dishwasher, Disposal, Microwave, Double Oven
- Flooring: Carpet, Tile, Marble, Wood
Rooms
Bathrooms
- Total Bathrooms: 9
- Full Bathrooms: 7
- Half Bathrooms: 2
- Bathroom Features: Shower Stall(s), Double Sinks, Jetted Tub, Stone, Marble, Multiple Shower Heads, Walk-In Closet 2+, Window
- Primary Bathroom: Shower Stall(s), Double Sinks, Jetted Tub, Stone, Marble, Multiple Shower Heads, Walk-In Closet 2+, Window
Bedrooms
- Total Bedrooms: 6
- Primary Bedroom: Closet, Ground Floor, Outside Access, Sitting Area, Wet Bar
Other Rooms
- Kitchen: Breakfast Area, Butlers Pantry, Pantry Closet, Granite Counter, Island, Stone Counter, Island w/Sink, Kitchen/Family Combo
- Dining Room: Formal Room, Dining/Family Combo
- Laundry: Laundry Closet, Sink, Electric, Gas Hook-Up, Ground Floor, Upper Floor, Inside Area, Inside Room
Additional Information
- Shared Amenities: Greenbelt
- Pool: Yes
- Pool Description: Built-In, Dark Bottom, Pool Sweep, Gunite Construction, Other
- Equipment: Home Theater Equipment, Audio/Video Prewired, Networked, Dumb Waiter, Water Filter System
Exterior
- Exterior Features: Balcony, Kitchen, Built-In Barbeque, Fire Pit
Parking
- Garage: Yes
- Garage Spaces: 6
- Parking: 24'+ Deep Garage, Attached, Boat Storage, RV Possible, Tandem Garage, Uncovered Parking Spaces 2+, Garage Facing Side, Guest Parking Available
Location
- County: Placer
- Subdivision: Eden Roc
- Cross Streets: Eden Roc
- Driving Directions: From Auburn Folsom, turn onto Eden Roc and then left onto Touchstone. Property on right
School Information
- School District: Placer
Community
- Association: Yes
- Home Owners Assn.: 1
- Assoc. Fees Include: 0
Heating & Cooling
- Cooling Type: Ceiling Fan(s), Central, Whole House Fan, MultiUnits, Multi-Zone
- Heating Type: Central, Fireplace(s), Heat Pump, Multiple Units, Multi-Zone
- Heating Fuel: Central, Fireplace(s), Heat Pump, MultiUnits, MultiZone
Utilities
- Sewer: Public Sewer
- Water: Public
- Utility Description: Cable Available, Public, Sewer In & Connected, Internet Available, Underground Utilities, Natural Gas Connected
Structural Information
- Architectural Style: Three or More Story French, French Normandy, Traditional
- Construction: Plaster, Concrete, Stone, Stucco, Frame, Wood
- Basement: Yes
- Foundation: Slab
- Roof: Tile
- Windows: Dual Pane Full, Skylight(s)
- Stories/Levels: 3
- Square Feet: 12,153
- Sq. Ft. Source: Assessor Auto-Fill
- Year Built: 1996
Additional Structures
- Other Structures: Pergola, Gazebo
Lot Features
- Property View: Valley, Hills, Woods
- Lot Size (Acres): 4.1
- Lot Size (Sq. Ft.): 178,596
- Irrigation System: None
- Topography: Trees Many, Rock Outcropping
- Zoning: RA-B-X
- Lot Description: Auto Sprinkler F&R, Court, Private, Curb(s)/Gutter(s), Dead End, Shape Regular, Greenbelt, Landscape Back, Landscape Front
- Fencing (Description): Metal, Full
Horse Property
- Horse Property: Yes
- Horse Facility Desc.: None
Financial Considerations
- Association Fee: $216
- Assoc Fee Freq.: Monthly
Disclosures and Reports
- Special Conditions: None
- APN: 036-240-011-000
Listed by eXp Realty of California Inc.
Sold by Non-MLS Office

Get Pre-Approved Today
Schools
Schools serving 9300 Touchstone Ct
School Districts:Loomis Union Elementary School District, Placer Union High School District
| Name | Grades | Distance |
|---|---|---|
Franklin Elementary School, Loomis, CA 7050 Franklin School Road, Loomis, CA 95650 | K-8 | 2.4 mi |
Del Oro High School 3301 Taylor Road, Loomis, CA 95650 | 9-12 | 3.9 mi |
Disclaimer:
School attendance boundaries provided by ATTOM Data Solutions and are for reference only. Contact the school directly to verify enrollment eligibility.
Price & Sales History for 9300 Touchstone Ct
Date
Details
Price
Change
Source
10/05/2026
Sold
$3,200,000
—
MLS
8/27/2026
Price Reduced
$3,200,000
-11.11%
MLS
7/27/2026
Listed
$3,600,000
—
MLS
Disclaimer: Historical sales information is derived from public records provided by the county offices. Information is not guaranteed and should be independently verified.
9300 Touchstone Court, Granite Bay, CA 95746 (MLS# 226094836) is a Single Family property that was sold at $3,200,000 on October 05, 2026. Want to learn more about 9300 Touchstone Court? Do you have questions about finding other Single Family real estate for sale in Granite Bay? You can browse all Granite Bay real estate or contact a Coldwell Banker agent to request more information.