This is a carousel with tiles that activate property listing cards. Use the previous and next buttons to navigate.
1/1
$1,117,750
This is a carousel with tiles that activate property listing cards. Use the previous and next buttons to navigate.
1/1
Property Description
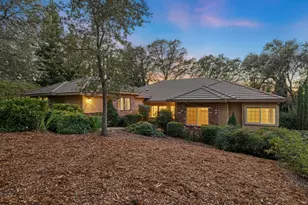
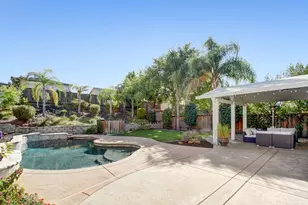
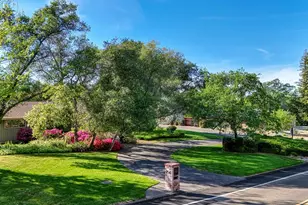
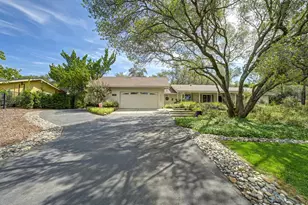
Fabulous single story ranch home is lush Folsom Lake Estates neighborhood of Granite Bay on a large .83 acre lot with a pool and 3 car garage. Remodeled kitchen with newer cabinetry (pull-out shelves, lazy susans and soft close), Jenn Air gas oven/stove, granite counter tops, stainless GE microwave and refrigerator all opening to the family room and park-like backyard. Quality dual pane windows, French door, and slider bring in the natural light along with the vaulted living room and dining room ceilings. Presidential composition roof, aluminum patio cover, inground pool with water feature, orange trees, scrub oak trees, garden area and plenty of lawn to run around on. Homes sits back off of the street with a small stream running through the front yard visible front from front living room bay window. Home sits in the back of Folsom Lake Estates near the neighborhood park. Fresh interior paint, newer raised panel interior doors, wood floors, hallway solar tubes, and cusom built by this original owner. Close to all the shopping and restaurants on Douglas and Eureka Blvds. Top Eureka Unified Schools and not far from Folsom Lake. Built-in garage cabinets and room for a boat/RV on the left side of the house.
Full Property Details
Full Property Details for 9410 Oak Leaf Way
General
- Sold For: $1,117,750
- Status: Closed
- Type: Single Family
- Source: METROLIST_Cali
- MLS ID: 226039853
- Added to Site: 99 day(s) ago
Interior
- Rooms/Areas: Master Bathroom, Master Bedroom, Family Room, Kitchen, Laundry, Living Room
- Interior Features: Cathedral Ceiling, Formal Entry
- Fireplace: Yes
- Number of Fireplaces: 2
- Fireplace(s): Brick, Living Room, Double-Sided, Family Room, Gas Log
- Appliances: Free Standing Refrigerator, Built-In Gas Oven, Built-In Gas Range, Gas Water Heater, Ice Maker, Dishwasher, Disposal, Microwave, Plumbed For Ice Maker, Self/Cont Clean Oven
- Flooring: Simulated Wood, Laminate, Tile, Wood
Rooms
Bathrooms
- Total Bathrooms: 2
- Full Bathrooms: 2
- Bathroom Features: Closet, Shower Stall(s), Double Sinks, Granite, Tile
- Primary Bathroom: Closet, Shower Stall(s), Double Sinks, Granite, Tile
Bedrooms
- Total Bedrooms: 4
- Primary Bedroom: Closet, Ground Floor, Outside Access
Other Rooms
- Living Room: 13 x 14
- Kitchen: Pantry Cabinet, Granite Counter, Slab Counter, Kitchen/Family Combo
- Dining Room: Dining/Living Combo, Formal Area
- Laundry: Cabinets, Electric, Hookups Only, Inside Area, Inside Room
Additional Information
- Pool: Yes
- Pool Description: Built-In, On Lot, Dark Bottom, Pool Sweep, Fenced, Gunite Construction, See Remarks
Parking
- Garage: Yes
- Garage Spaces: 3
- Parking: Attached, RV Access, RV Possible, Garage Door Opener, Garage Facing Front
Location
- County: Placer
- Subdivision: Folsom Lake Estates
- Cross Streets: Mac Duff
- Driving Directions: East on E. Roseville Parkway through Granite Bay past the Granite Bay Golf Club, right on Barton Rd, quick left on MacDuff into Folsom Lake Estates. Left on Oak Leaf, pass the neighborhood park and the home is then on the right.
- Direction Faces: East
School Information
- School District: Placer
Community
- Pets Allowed: Yes
Heating & Cooling
- Cooling Type: Ceiling Fan(s), Central
- Heating Type: Central, Natural Gas
- Heating Fuel: Central, Natural Gas
Utilities
- Sewer: Sewer in Street, Public Sewer
- Water: Public, Meter on Site, Water District
- Utility Description: Cable Connected, Public, Sewer Connected, Sewer In & Connected, Internet Available, Underground Utilities, Natural Gas Connected
Structural Information
- Architectural Style: One Story Ranch
- Construction: Brick, Stucco, Frame, Wood
- Foundation: Raised
- Roof: Composition
- Windows: Bay Window(s), Dual Pane Full, Window Coverings, Window Screens
- Stories/Levels: 1
- Square Feet: 1,950
- Sq. Ft. Source: Assessor Agent-Fill
- Year Built: 1975
Lot Features
- Property View: Woods, Other
- Lot Size (Acres): 0.8333
- Lot Size (Sq. Ft.): 36,299
- Lot Dimensions: 305 x 120 x 294 x 121
- Irrigation System: Public District, Irrigation Connected, Meter on Site
- Topography: Snow Line Below, Level, Trees Many
- Zoning: RS-AG-B-40
- Lot Description: Auto Sprinkler F&R, Shape Regular, Stream Seasonal, Street Lights, Landscape Back, Landscape Front
- Fencing (Description): Back Yard, Wood, Fenced
Disclosures and Reports
- Special Conditions: Trust
- APN: 050-123-002-000
Get Pre-Approved Today
Schools
Schools serving 9410 Oak Leaf Way
School Districts:Eureka Union Elementary School District, Roseville Joint Union High School District
| Name | Grades | Distance |
|---|---|---|
Ridgeview Elementary School 9177 Twin School Road, Granite Bay, CA 95746 | 4-6 | 1.4 mi |
Oakhills Elementary School 9233 Twin School Road, Granite Bay, CA 95746 | K-3 | 1.4 mi |
Willma Cavitt Junior High School 7200 Fuller Drive, Granite Bay, CA 95746 | 7-8 | 1.1 mi |
Granite Bay High School 1 Grizzly Way, Granite Bay, CA 95746 | 9-12 | 1.8 mi |
Disclaimer:
School attendance boundaries provided by ATTOM Data Solutions and are for reference only. Contact the school directly to verify enrollment eligibility.
Price & Sales History for 9410 Oak Leaf Way
Date
Details
Price
Change
Source
6/15/2026
Sold
$1,117,750
-6.85%
MLS
4/03/2026
Listed
$1,199,900
—
MLS
Disclaimer: Historical sales information is derived from public records provided by the county offices. Information is not guaranteed and should be independently verified.
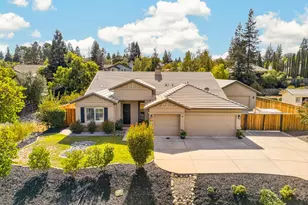
9410 Oak Leaf Way, Granite Bay, CA 95746 (MLS# 226039853) is a Single Family property that was sold at $1,117,750 on June 15, 2026. This property was listed by Wendy Milligan from our Sacramento Metro Office.Want to learn more about 9410 Oak Leaf Way? Do you have questions about finding other Single Family real estate for sale in Granite Bay? You can browse all Granite Bay real estate or contact a Coldwell Banker agent to request more information.