
This is a carousel with tiles that activate property listing cards. Use the previous and next buttons to navigate.
1/1
$599,000
This is a carousel with tiles that activate property listing cards. Use the previous and next buttons to navigate.
1/1
Property Description
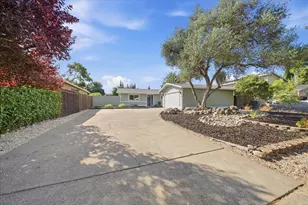
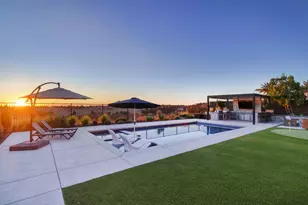
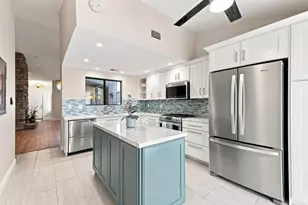
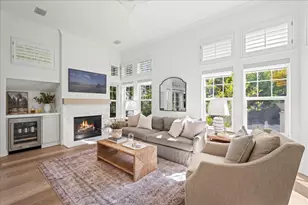
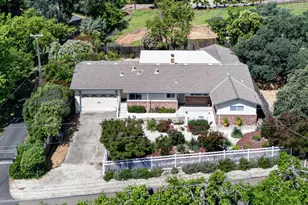
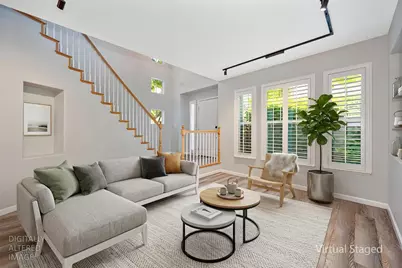
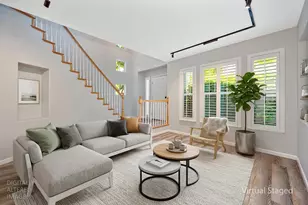
Beautifully updated and meticulously maintained, this upscale 3-bedroom, 2.5-bath townhome is nestled within the exclusive, gated Villas of Granite Bay, an intimate community of just 48 residences. Set on a picturesque oversized lot backing to a tranquil greenbelt with seasonal trees and lush foliage, this home offers exceptional privacy and a serene natural backdrop. The thoughtfully designed floor plan is perfect for both everyday living and entertaining, featuring a formal living room, elegant dining area, and an inviting open-concept family room complete with a built-in media niche and cozy gas fireplace. The well-appointed kitchen is designed to impress, offering quartz countertops, a convenient breakfast bar, abundant cabinetry, and ample workspace. A whole-house fan enhances comfort and energy efficiency, while the included washer and dryer add everyday convenience. Upstairs, the spacious primary suite provides a private retreat with a large walk-in closet and a beautifully appointed ensuite bath. Two additional bedrooms, a full guest bath, and an upstairs laundry room offer both comfort and functionality. Additional features include extensive storage and custom shelving in the two-car garage, as well as access to the community's private pool and spa, perfect for embracing the relaxed Granite Bay lifestyle. Ideally located near the prestigious Granite Bay Golf Club, top-rated schools, shopping, and dining, this exceptional home combines elegance, comfort, and low-maintenance living in one of Granite Bay's most desirable settings.
Full Property Details
Full Property Details for 9837 Villa Francisco Ln
General
- Sold For: $599,000
- HOA FEE: $614/month
- Status: Closed
- Type: Townhouse
- Source: METROLIST_Cali
- MLS ID: 226020824
- Added to Site: 211 day(s) ago
Interior
- Rooms/Areas: Dining Room, Family Room, Kitchen, Laundry, Living Room, Primary Bedroom
- Fireplace: Yes
- Number of Fireplaces: 1
- Fireplace(s): Living Room, Family Room, Gas Piped
- Appliances: Gas Cook Top, Gas Water Heater, Ice Maker, Dishwasher, Microwave
- Flooring: Carpet, Laminate, Tile
Rooms
Bathrooms
- Total Bathrooms: 3
- Full Bathrooms: 2
- Half Bathrooms: 1
- Bathroom Features: Shower Stall(s), Double Sinks, Soaking Tub, Tile, Walk-In Closet
- Primary Bathroom: Shower Stall(s), Double Sinks, Soaking Tub, Tile, Walk-In Closet
Bedrooms
- Total Bedrooms: 3
Other Rooms
- Kitchen: Breakfast Area, Quartz Counter, Stone Counter, Kitchen/Family Combo
- Dining Room: Formal Area
- Laundry: Cabinets, Dryer Included, Sink, Washer Included, Inside Area
Additional Information
- Shared Amenities: Pool, Recreation Facilities, Spa/Hot Tub
- Pool: Yes
- Pool Description: Built-In, Common Facility, Fenced, Gunite Construction
Exterior
- Exterior Features: Built-In Barbeque
Parking
- Garage: Yes
- Garage Spaces: 2
- Parking: Attached
Location
- County: Placer
- Subdivision: The Villa's Of Granite Bay
- Cross Streets: Brackenbury
- Driving Directions: East Roseville Parkway to Village Center Dr to Brackenbury Way to the gate at the Villas.
School Information
- School District: Placer
Community
- Association: Yes
- Home Owners Assn.: 1
- Assoc. Fees Include: MaintenanceExterior, MaintenanceGrounds, Pool
Heating & Cooling
- Cooling Type: Ceiling Fan(s), Central, Whole House Fan
- Heating Type: Central, Fireplace(s)
- Heating Fuel: Central, Fireplace(s)
Utilities
- Sewer: Public Sewer
- Water: Public
- Utility Description: Public, Natural Gas Available
Structural Information
- Architectural Style: Two Story Contemporary
- Construction: Stucco, Frame
- Basement: Yes
- Foundation: Slab
- Roof: Tile
- Stories/Levels: 2
- Square Feet: 2,129
- Sq. Ft. Source: Assessor Auto-Fill
- Year Built: 1998
Additional Structures
- Other Structures: Pergola
Lot Features
- Lot Size (Acres): 0.0929
- Lot Size (Sq. Ft.): 4,047
- Irrigation System: None
- Zoning: CDP-DC
- Lot Description: Auto Sprinkler F&R, Gated Community
- Fencing (Description): Back Yard
Financial Considerations
- Association Fee: $614
- Assoc Fee Freq.: Monthly
Disclosures and Reports
- Special Conditions: None
- APN: 466-510-011-000
Get Pre-Approved Today
Schools
Schools serving 9837 Villa Francisco Ln
School Districts:Eureka Union Elementary School District, Roseville Joint Union High School District
| Name | Grades | Distance |
|---|---|---|
Oakhills Elementary School 9233 Twin School Road, Granite Bay, CA 95746 | K-3 | 0.6 mi |
Ridgeview Elementary School 9177 Twin School Road, Granite Bay, CA 95746 | 4-6 | 0.7 mi |
Willma Cavitt Junior High School 7200 Fuller Drive, Granite Bay, CA 95746 | 7-8 | 2.5 mi |
Granite Bay High School 1 Grizzly Way, Granite Bay, CA 95746 | 9-12 | 0.6 mi |
Disclaimer:
School attendance boundaries provided by ATTOM Data Solutions and are for reference only. Contact the school directly to verify enrollment eligibility.
Price & Sales History for 9837 Villa Francisco Ln
Date
Details
Price
Change
Source
9/02/2026
Sold
$599,000
—
MLS
6/12/2026
Price Reduced
$599,000
-6.26%
MLS
6/01/2026
Price Reduced
$639,000
-4.48%
MLS
5/19/2026
Price Reduced
$669,000
-2.19%
MLS
4/07/2026
Price Reduced
$684,000
-0.73%
MLS
3/14/2026
Price Reduced
$689,000
-1.43%
MLS
2/24/2026
Listed
$699,000
—
MLS
Disclaimer: Historical sales information is derived from public records provided by the county offices. Information is not guaranteed and should be independently verified.
9837 Villa Francisco Lane, Granite Bay, CA 95746 (MLS# 226020824) is a Townhouse property that was sold at $599,000 on September 02, 2026. This property was listed by Sidney Poritz from our Sacramento Metro Office.Want to learn more about 9837 Villa Francisco Lane? Do you have questions about finding other Townhouse real estate for sale in Granite Bay? You can browse all Granite Bay real estate or contact a Coldwell Banker agent to request more information.