This is a carousel with tiles that activate property listing cards. Use the previous and next buttons to navigate.
1/1
$205,000
This is a carousel with tiles that activate property listing cards. Use the previous and next buttons to navigate.
1/1
Property Description
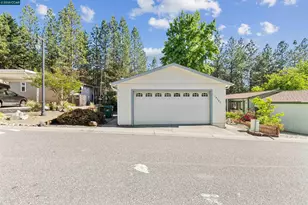
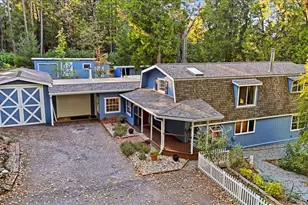
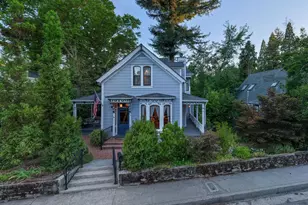
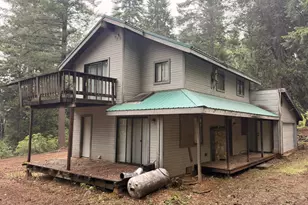
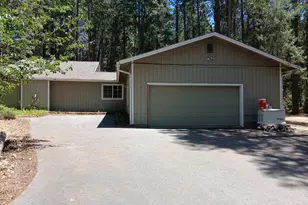
Here, life unfolds with forest views, sun-filled spaces, and the simple pleasures of nature. Spend mornings on the covered porch, afternoons on the Trex deck, and evenings by the cozy wood stove. A bright, traditional kitchen a thoughtful layout makes everyday living, easy. Nestled in a 55+ community, this mountain retreat isn't just a place to live-it's a lifestyle investment. Peace, practicality, and lasting value come together in a sanctuary designed for those who love nature and live thoughtfully.
Full Property Details
Full Property Details for 10207 Timberland Dr #70
General
- Sold For: $205,000
- Status: Closed
- Type: Manufactured Home
- Source: MAX
- MLS ID: 41127232
- Added to Site: 212 day(s) ago
Interior
- Number of Rooms: 5
- Interior Features: Counter - Solid Surface
- Fireplace(s): Pellet Stove
- Appliances: Dishwasher, Double Oven, Gas Range, Refrigerator, Dryer, Washer
- Flooring: Tile, Vinyl
Rooms
Bathrooms
- Total Bathrooms: 2
- Full Bathrooms: 2
Bedrooms
- Total Bedrooms: 2
Other Rooms
- Kitchen: Solid Surface Counter, Dishwasher, Double Oven, Disposal, Gas Range/Cooktop, Refrigerator, Skylight(s)
- Laundry: Dryer, Laundry Room, Washer
Additional Information
- Pool: Yes
- Pool Description: Community
Exterior
- Exterior Features: Low Maintenance
Parking
- Garage Spaces: 1
- Parking Features: Detached
Location
- Area: Listing
- County: Nevada
- Subdivision: Other
- Driving Directions: HWY 40 to Ponderosa Pines MHV
Community
- Pets Allowed: Yes
Heating & Cooling
- Central air: Yes
- Cooling Type: Ceiling Fan(s), Central Air
- Heating Type: Forced Air, Pellet Stove
Utilities
- Sewer: Public Sewer
- Water: Public
Structural Information
- Model: Silvercrest
- Exterior Const.: Stone, Wood
- Roof: Composition Shingles
- Windows: Skylight(s)
- Living Area: 1,433 Sq. Ft.
- Year Built: 1987
Lot Features
- Lot Features: Premium Lot
Financial Considerations
- Price Per Sq. Ft.: $157
Disclosures and Reports
- Property ID: 910001803000
Listed by Legacy Real Estate &Associates, Elena Velarde
Sold by RE/MAX Gold, Lucille Allen

Get Pre-Approved Today
Schools
Schools serving 10207 Timberland Dr #70
School Districts:Pleasant Ridge Union Elementary School District, Nevada Joint Union High School District
| Name | Grades | Distance |
|---|---|---|
Alta Sierra Elementary School 16607 Annie Drive, Grass Valley, CA 95949 | K-5 | 2.7 mi |
Magnolia Intermediate School 22431 Kingston Lane, Grass Valley, CA 95949 | 6-8 | 6.8 mi |
Bear River High School 11130 Magnolia Road, Grass Valley, CA 95949 | 9-12 | 7 mi |
Disclaimer:
School attendance boundaries provided by ATTOM Data Solutions and are for reference only. Contact the school directly to verify enrollment eligibility.
Price & Sales History for 10207 Timberland Dr #70
Date
Details
Price
Change
Source
9/14/2026
Sold
$205,000
-8.89%
MLS
6/05/2026
Price Reduced
$225,000
-8.16%
MLS
3/14/2026
Listed
$245,000
—
MLS
Disclaimer: Historical sales information is derived from public records provided by the county offices. Information is not guaranteed and should be independently verified.
10207 Timberland Dr #70, Grass Valley, CA 95949 (MLS# 41127232) is a Manufactured Home property that was sold at $205,000 on September 14, 2026. Want to learn more about 10207 Timberland Dr #70? Do you have questions about finding other Manufactured Home real estate for sale in Grass Valley? You can browse all Grass Valley real estate or contact a Coldwell Banker agent to request more information.