This is a carousel with tiles that activate property listing cards. Use the previous and next buttons to navigate.
1/99
$855,000
This is a carousel with tiles that activate property listing cards. Use the previous and next buttons to navigate.
1/99
Property Description
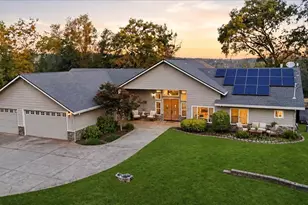
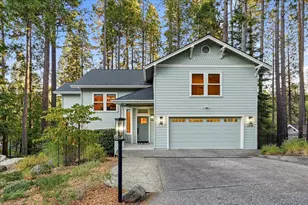
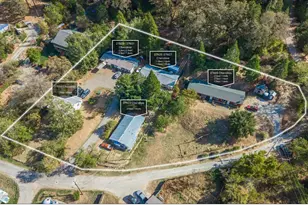
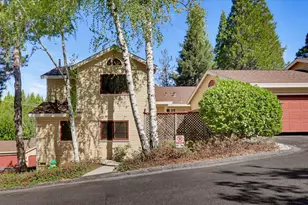
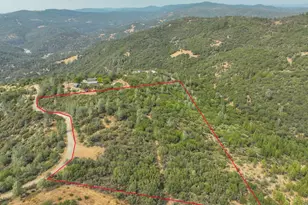
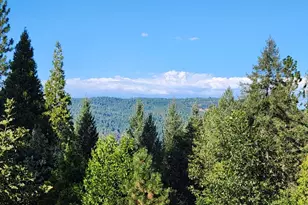
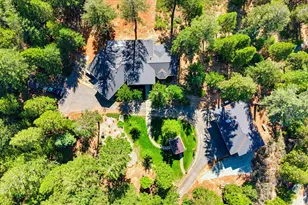
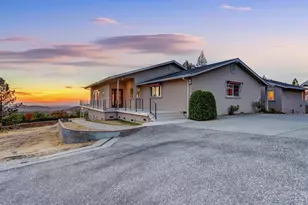
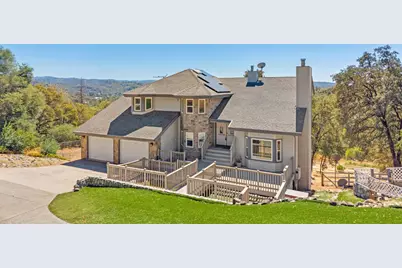
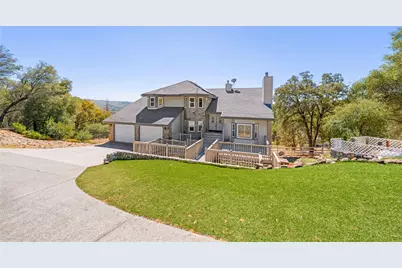
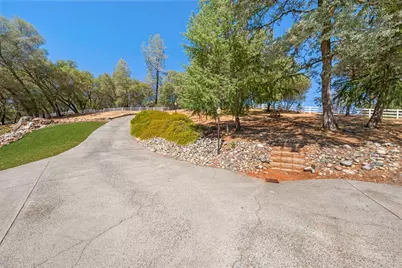
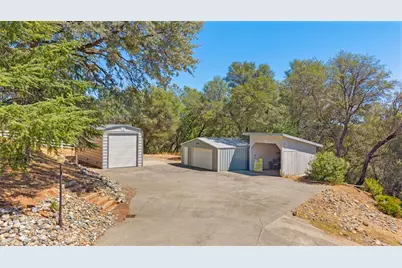
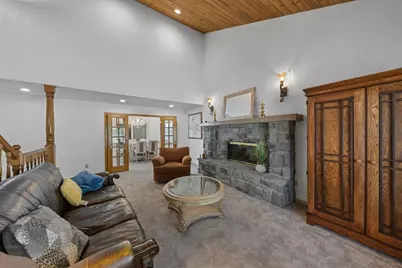
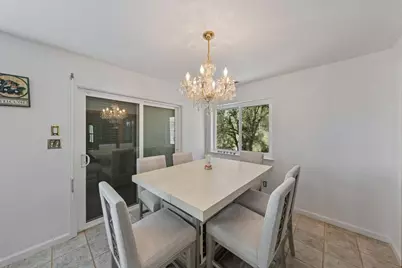
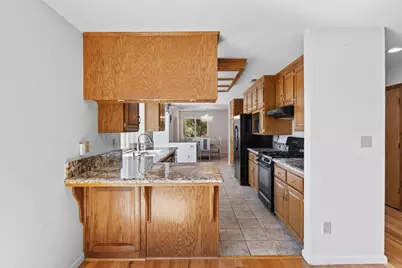
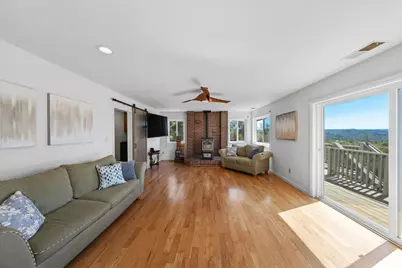
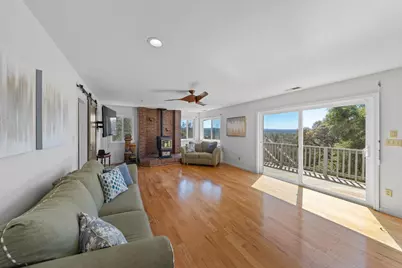
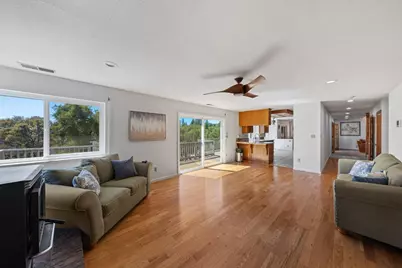
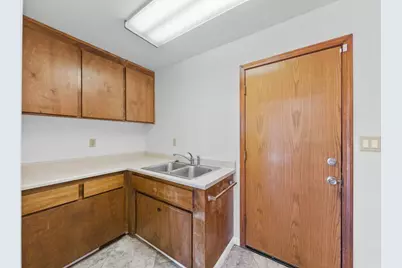
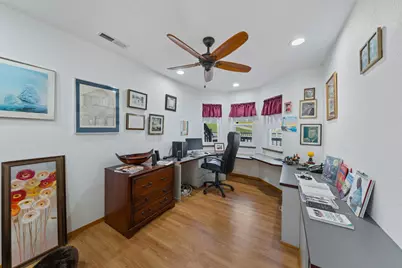
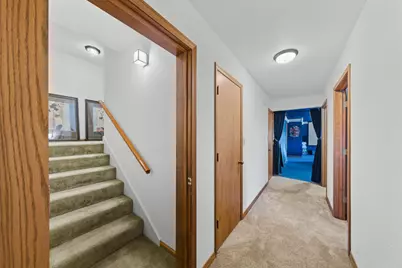
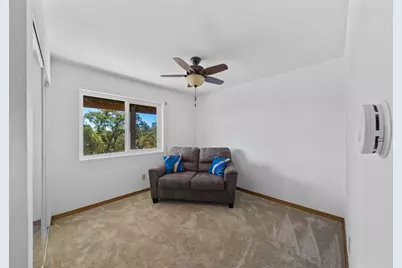
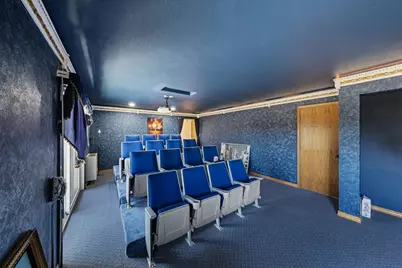
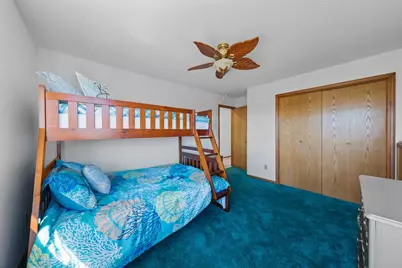
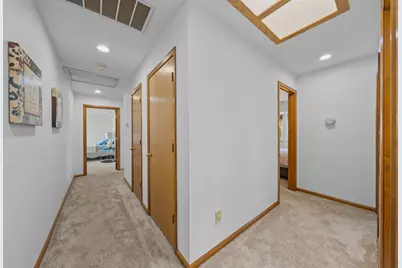
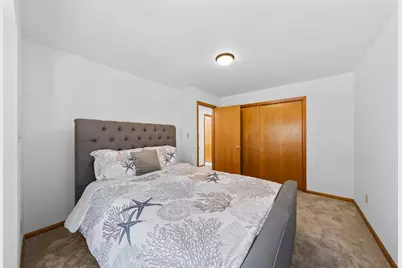
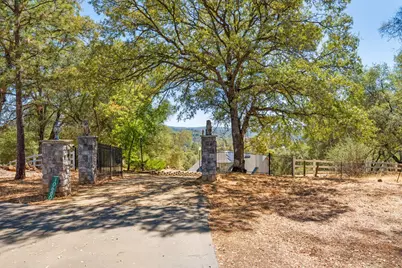
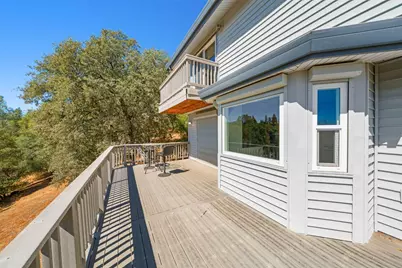
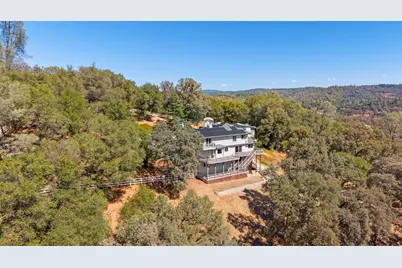
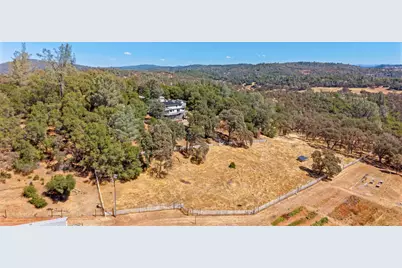
Set on 5.06 acres in Grass Valley, this impressive three-story home offers 6 bedrooms, 4 bathrooms, and 3,722 square feet of living space with beautiful views and room to spread out. Built in 1987, the property combines privacy, space, and versatility behind a gated entrance. Inside, multiple levels provide plenty of room for everyday living, entertaining, and hosting, including a dedicated movie theater for enjoying your favorite films at home. Step outside and take in the surrounding views and peaceful setting across more than five acres. Car enthusiasts, RV owners, and those needing additional storage or workspace will appreciate the extensive garage options, including an attached two-car garage, detached one-car garage, and separate RV garage. With its generous acreage, gated setting, abundant parking and storage, and spacious floor plan, this property offers a unique opportunity to enjoy the space and scenery of Grass Valley while remaining within convenient reach of local shopping, dining, schools, and the area's year-round recreation.
Full Property Details
Full Property Details for 10680 Cub Ct
General
- Price: $855,000
- HOA FEE: $25/month
- HOA FEE FREQ.: Annually
- Status: Active
- Type: Single Family
- Source: METROLIST_Cali
- MLS ID: 226107435
- Updated: 9/12/2026
- Added to Site: 47 day(s) ago
Interior
- Rooms/Areas: Primary Bathroom, Primary Bedroom, Dining Room, Family Room, Home Theater, Kitchen, Laundry
- Fireplace: Yes
- Number of Fireplaces: 3
- Fireplace(s): Pellet Stove, Wood Burning, Wood Stove
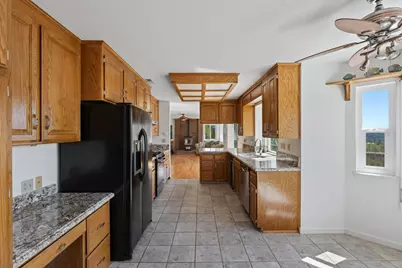
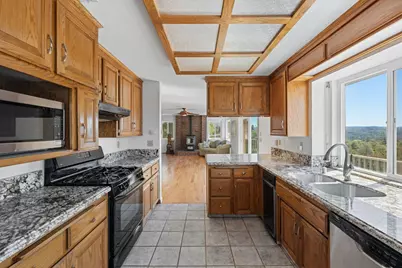
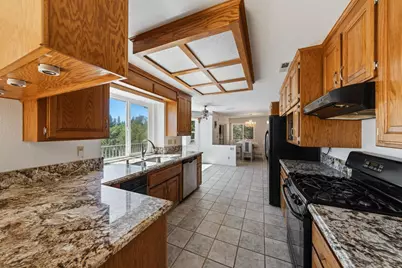
- Appliances: Free Standing Gas Range, Free Standing Refrigerator, Compactor, Dishwasher, Disposal, Microwave
- Flooring: Carpet, Laminate, Tile, Wood
Rooms
Bathrooms
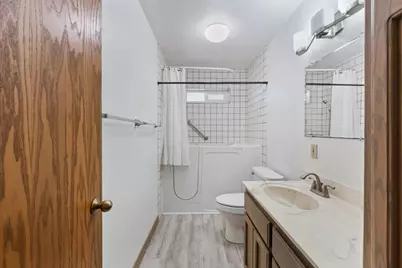
- Total Bathrooms: 4
- Full Bathrooms: 3
- Half Bathrooms: 1
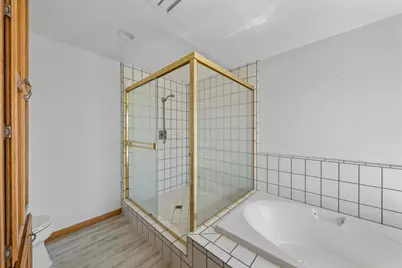
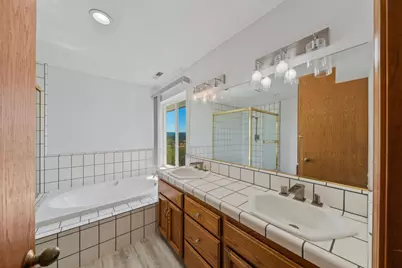
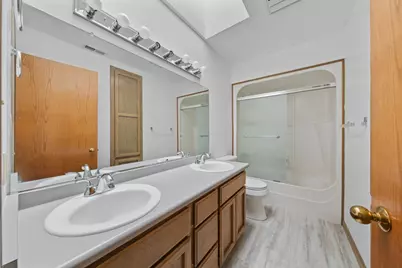
- Bathroom Features: Shower Stall(s), Double Sinks, Soaking Tub, Tub
- Primary Bathroom: Shower Stall(s), Double Sinks, Soaking Tub, Tub
Bedrooms
- Total Bedrooms: 6
- Primary Bedroom: Balcony, Ground Floor, Walk-In Closet
Other Rooms
- Kitchen: Breakfast Area, Pantry Cabinet, Granite Counter, Kitchen/Family Combo
- Dining Room: Formal Area
- Laundry: Inside Room
Additional Information
- Shared Amenities: None
Parking
- Garage: Yes
- Garage Spaces: 4
- Parking: Attached, RV Access, Covered, RV Garage Detached, Detached
Location
- County: Nevada
- Cross Streets: Wolf Meadows Dr.
- Driving Directions: Wolf Meadows dr to Cub ct
School Information
- School District: Nevada
- Elem School District: Pleasant Ridge
- Midd School District: Pleasant Ridge
- High School District: Nevada Joint Union
Community
- Association: Yes
- Home Owners Assn.: 1
- Assoc. Fees Include: 0
Heating & Cooling
- Cooling Type: Central
- Heating Type: Pellet Stove, Central
- Heating Fuel: Pellet Stove, Central
Utilities
- Sewer: Septic System
- Water: Storage Tank, Private, Well
- Utility Description: Propane Tank Owned, Electric, Solar
Structural Information
- Construction: Stone, Frame, Wood
- Basement: Yes
- Foundation: Raised
- Roof: Composition
- Stories/Levels: 3
- Square Feet: 3,722
- Sq. Ft. Source: Assessor Auto-Fill
- Year Built: 1987
Lot Features
- Lot Size (Acres): 5.06
- Lot Size (Sq. Ft.): 220,414
- Irrigation System: None
- Topography: Downslope
- Zoning: AR10
- Lot Description: Corner, Private, Dead End, Grass Artificial, Landscape Front
Horse Property
- Horse Property: Yes
- Horse Facility Desc.: Other
Financial Considerations
- Association Fee: $300
- Assoc Fee Freq.: Annually
Disclosures and Reports
- Special Conditions: None
- Restrictions: Other
- APN: 055-140-007-000
Listed by LPT Realty, Inc
Get Pre-Approved Today
Schools
Schools serving 10680 Cub Ct
School Districts:Pleasant Ridge Union Elementary School District, Nevada Joint Union High School District
| Name | Grades | Distance |
|---|---|---|
Cottage Hill Elementary School 22600 Kingston Lane, Grass Valley, CA 95949 | K-5 | 2.7 mi |
Magnolia Intermediate School 22431 Kingston Lane, Grass Valley, CA 95949 | 6-8 | 2.6 mi |
Bear River High School 11130 Magnolia Road, Grass Valley, CA 95949 | 9-12 | 2.5 mi |
Disclaimer:
School attendance boundaries provided by ATTOM Data Solutions and are for reference only. Contact the school directly to verify enrollment eligibility.
Price & Sales History for 10680 Cub Ct
Date
Details
Price
Change
Source
9/09/2026
Listed
$855,000
—
MLS
Disclaimer: Historical sales information is derived from public records provided by the county offices. Information is not guaranteed and should be independently verified.
Tax History
Tax History for 10680 Cub Ct
Year
Property Taxes
Change
Tax Assessment
Change
2025
$8,782
—
$867,000
6%
2025
$8,782
11%
$816,000
11%
2024
$7,920
2%
$735,000
—
2023
$7,750
-4%
$735,000
-5%
2022
$8,103
3%
$776,391
2%
2021
$7,900
14%
$761,168
15%
2020
$6,914
2%
$660,600
2%
2019
$6,775
2%
$647,700
2%
2018
$6,644
8%
$635,000
8%
2017
$6,154
12%
$588,000
10%
2016
$5,499
3%
$535,000
3%
2015
$5,350
7%
$520,000
7%
2014
$5,021
17%
$486,000
15%
2013
$4,304
—
$422,000
—
Disclaimer: Historical tax information is derived from public records provided by the county offices. Information is not guaranteed and should be independently verified.
Estimate the Cost
Estimate the Cost for 10680 Cub Ct
10680 Cub Court, Grass Valley, CA 95949 (MLS# 226107435) is a Single Family property with 6 bedrooms, 3 full bathrooms and 1 partial bathroom. 10680 Cub Court is currently listed for $855,000 and was received on September 09, 2026. Want to learn more about 10680 Cub Court? Do you have questions about finding other Single Family real estate for sale in Grass Valley? You can browse all Grass Valley real estate or contact a Coldwell Banker agent to request more information.