Full Property Details for 13580 Forest Park Ln
General
- Sold For: $513,000
- Status: Closed
- Type: Single Family
- Source: METROLIST_Cali
- MLS ID: 226030060
- Added to Site: 226 day(s) ago
Interior
- Rooms/Areas: Master Bathroom, Master Bedroom, Dining Room, Great Room, Kitchen, Laundry
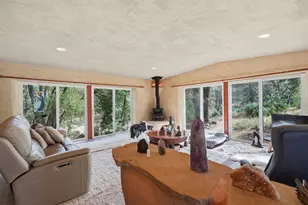
- Interior Features: Cathedral Ceiling
- Fireplace: Yes
- Number of Fireplaces: 1
- Fireplace(s): Pellet Stove, Family Room
- Appliances: Built-In Gas Oven, Ice Maker, Dishwasher, Disposal, Microwave, ENERGY STAR Qualified Appliances
- Flooring: Carpet, Luxury Vinyl Plank, Wood
Rooms
- Total Bathrooms: 2
- Full Bathrooms: 2
- Bathroom Features: Shower Stall(s), Double Sinks, Soaking Tub, Low-Flow Shower(s), Low-Flow Toilet(s), Window
- Primary Bathroom: Shower Stall(s), Double Sinks, Soaking Tub, Low-Flow Shower(s), Low-Flow Toilet(s), Window
- Total Bedrooms: 3
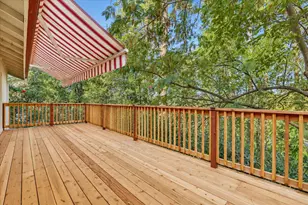
- Primary Bedroom: Balcony, Walk-In Closet
- Kitchen: Breakfast Area, Pantry Closet, Tile Counter
- Dining Room: Dining Bar, Formal Area
- Laundry: Cabinets, Laundry Closet, Electric, Gas Hook-Up, Ground Floor, Inside Area, Inside Room
Exterior
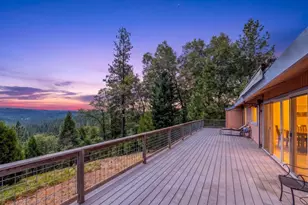
- Exterior Features: Balcony, Built-In Barbeque, Dog Run, Fire Pit
Parking
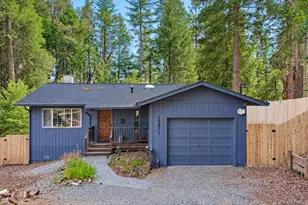
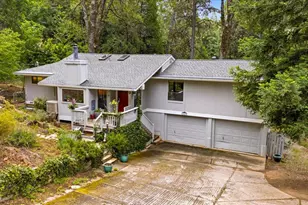
- Garage: Yes
- Garage Spaces: 2
- Parking: Attached, RV Possible, RV Storage, Garage Facing Front, Interior Access
Location
- County: Nevada
- Cross Streets: HWY 174
- Driving Directions: From Colfax, take Hwy 174 to Forest Park Lane. Turn right onto Forest Park Lane. The road goes up a hill and curves to the left. The house is the second one on the left. From Grass Valley, take Hwy 174 to Forest Park Lane. Turn left onto Forest Park Lane. The road goes up a hill and curves to the left. The house is the second one on the left.
- Direction Faces: Northwest
School Information
Heating & Cooling
- Cooling Type: Ceiling Fan(s), Central, Whole House Fan
- Heating Type: Pellet Stove, Propane, Central, Wood Stove
- Heating Fuel: Pellet Stove, Propane, Central, Wood Stove
Utilities
- Sewer: Septic System
- Water: Public
- Utility Description: Cable Available, Electric, Internet Available, Solar, Propane Tank Leased
Structural Information
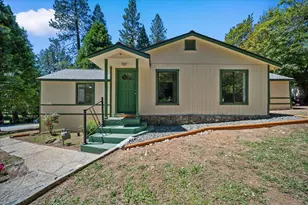
- Architectural Style: One Story Traditional
- Builder: K. MCGUIRE INC
- Construction: Ceiling Insulation, Floor Insulation, Lap Siding, Wood Siding
- Basement: Yes
- Foundation: Raised
- Roof: Shingle, Composition
- Windows: Dual Pane Full
- Stories/Levels: 1
- Square Feet: 1,748
- Sq. Ft. Source: Assessor Auto-Fill
- Year Built: 2002
Additional Structures
Lot Features
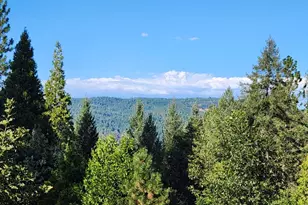
- Property View: Orchard, Panoramic, Forest, Hills, Woods, Mountains
- Mountain views: Yes
- Lot Size (Acres): 0.38
- Lot Size (Sq. Ft.): 16,553
- Irrigation System: None
- Topography: Downslope, Forest, Trees Many
- Zoning: AG-5
- Lot Description: Auto Sprinkler Front, Manual Sprinkler Rear, Pond Year Round, Garden, Landscape Back, Landscape Front, Landscape Misc, Low Maintenance
- Fencing (Description): Back Yard, Wood
Disclosures and Reports
- Special Conditions: None
- APN: 012-050-010-000
Listed by Re/Max Gold
Sold by eXp Realty of California Inc.