This is a carousel with tiles that activate property listing cards. Use the previous and next buttons to navigate.
1/1
$570,000
This is a carousel with tiles that activate property listing cards. Use the previous and next buttons to navigate.
1/1
Property Description
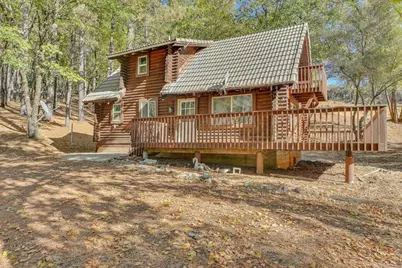
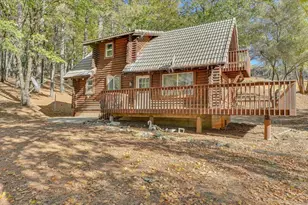
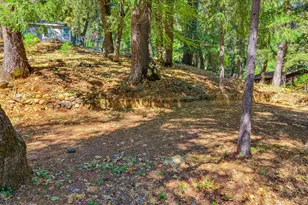
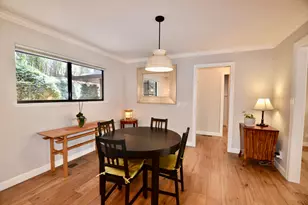
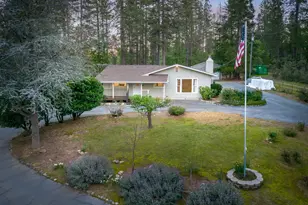
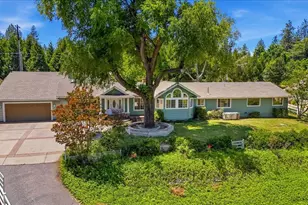
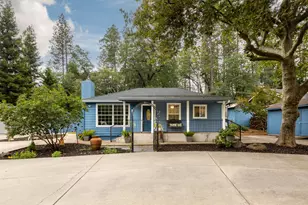
Classic log home set on a manicured 24 acre parcel only 10 minutes to town. House is 2 bed 2 bath, freshly updated with remodeled kitchen and bathrooms. Large redwood deck perfect for extended outdoor living. Property has end of the road privacy with two automated security gates, big seasonal creek runs the length of the property, perfect combination of forest and sunny meadows. Engineered grading completed for State and County approved farm. License and Permit have expired, just need to update the site plan to meet your needs and resubmit applications.
Full Property Details
Full Property Details for 13881 Windwhistle Way
General
- Sold For: $570,000
- Status: Closed
- Type: Single Family
- Source: METROLIST_Cali
- MLS ID: 225127969
- Added to Site: 239 day(s) ago
Interior
- Rooms/Areas: Kitchen, Living Room
- Interior Features: Open Beam Ceiling
- Fireplace: Yes
- Number of Fireplaces: 1
- Fireplace(s): Wood Stove
- Appliances: Free Standing Refrigerator, Gas Water Heater, Dishwasher, Microwave, Free Standing Gas Oven
- Flooring: Tile, Wood
Rooms
Bathrooms
- Total Bathrooms: 2
- Full Bathrooms: 2
- Bathroom Features: Tub with Shower Over
- Primary Bathroom: Tub w/Shower Over
Bedrooms
- Total Bedrooms: 2
Other Rooms
- Kitchen: Concrete Counter, Stone Counter
- Dining Room: Formal Area
- Laundry: Hookups Only
Additional Information
- Equipment: Dish Antenna
Exterior
- Exterior Features: Balcony
Parking
- Parking: Uncovered Parking Spaces 2+
Location
- County: Nevada
- Cross Streets: McCourtney
- Driving Directions: McCourtney Rd right on Windwhistle Way to PIQ, last property on the road.
School Information
- School District: Nevada
Community
- Pets Allowed: Yes
Heating & Cooling
- Cooling Type: Ceiling Fan(s), Wall Unit(s), Window Unit(s), None
- Heating Type: Wood Stove
- Heating Fuel: Wood Stove
Utilities
- Sewer: Septic Connected
- Water: Well
- Utility Description: Electric, Propane Tank Leased
Structural Information
- Architectural Style: Two Story Log, Cabin
- Construction: Log
- Basement: Yes
- Foundation: ConcretePerimeter
- Roof: Cement
- Stories/Levels: 2
- Square Feet: 1,064
- Sq. Ft. Source: Assessor Auto-Fill
- Year Built: 1985
Lot Features
- Property View: Forest, Woods
- Lot Size (Acres): 24.08
- Lot Size (Sq. Ft.): 1,048,925
- Irrigation System: Agricultural Well
- Topography: Rolling, Snow Line Below, Lot Grade Varies, Trees Many
- Elevation (Approx.): 2200
- Zoning: AG-5
- Lot Description: Stream Seasonal
- Fencing (Description): None
Disclosures and Reports
- Special Conditions: None
- APN: 053-220-021-000
Listed by HomeSmart ICARE Realty
Sold by Non-MLS Office

Get Pre-Approved Today
Schools
Schools serving 13881 Windwhistle Way
| Name | Grades | Distance |
|---|---|---|
Margaret G. Scotten Elementary School 10821 Squirrel Creek Road, Grass Valley, CA 95945 | K-4 | 2.4 mi |
Bell Hill Academy 342 S. Sch St., Grass Valley, CA 95945 | K-4 | 2.5 mi |
Lyman Gilmore Middle School 10837 Rough and Ready Highway, Grass Valley, CA 95945 | 5-8 | 2.5 mi |
Disclaimer:
School attendance boundaries provided by ATTOM Data Solutions and are for reference only. Contact the school directly to verify enrollment eligibility.
Price & Sales History for 13881 Windwhistle Way
Date
Details
Price
Change
Source
4/08/2026
Sold
$570,000
-20.28%
MLS
10/01/2025
Listed
$715,000
—
MLS
Disclaimer: Historical sales information is derived from public records provided by the county offices. Information is not guaranteed and should be independently verified.
13881 Windwhistle Way, Grass Valley, CA 95949 (MLS# 225127969) is a Single Family property that was sold at $570,000 on April 08, 2026. Want to learn more about 13881 Windwhistle Way? Do you have questions about finding other Single Family real estate for sale in Grass Valley? You can browse all Grass Valley real estate or contact a Coldwell Banker agent to request more information.