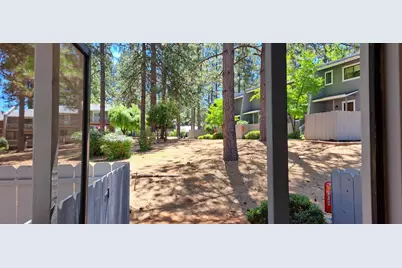
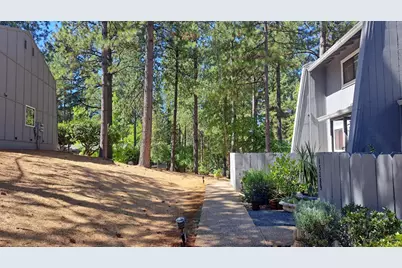
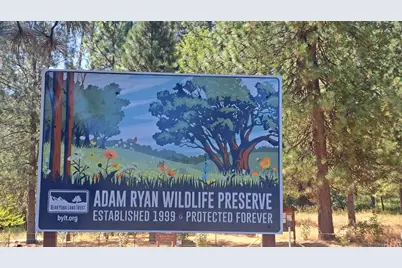
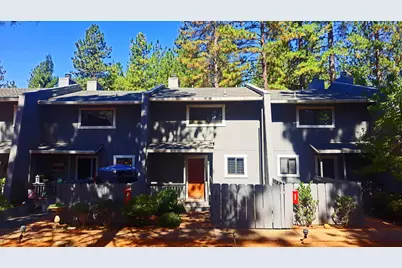
Full Property Details for 15287 Kingsbury Cir
General
- Price: $244,500
- HOA FEE: $408/month
- Status: Active
- Type: Condo
- Source: METROLIST_Cali
- MLS ID: 226091426
- Updated: 10/5/2026
- Added to Site: 99 day(s) ago
Interior
- Rooms/Areas: Kitchen, Living Room
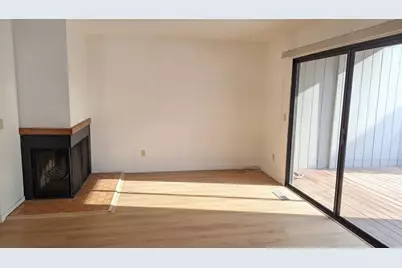
- Fireplace: Yes
- Number of Fireplaces: 1
- Fireplace(s): Living Room, Wood Burning
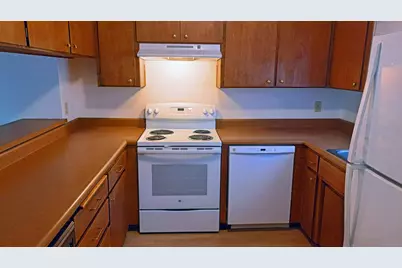
- Appliances: Free Standing Refrigerator, Hood Over Range, Compactor, Dishwasher, Disposal, Electric Water Heater, Free Standing Electric Range
- Flooring: Carpet, Laminate
Rooms
- Total Bathrooms: 2
- Full Bathrooms: 1
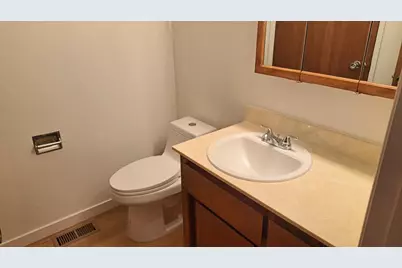
- Half Bathrooms: 1
- Bathroom Features: Dual Flush Toilet, Tub with Shower Over
- Primary Bathroom: Dual Flush Toilet, Tub w/Shower Over
- Total Bedrooms: 2
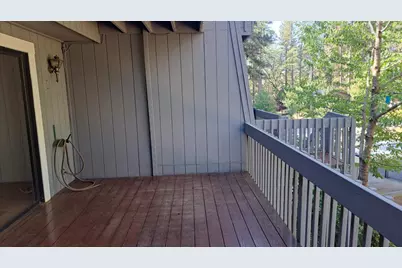
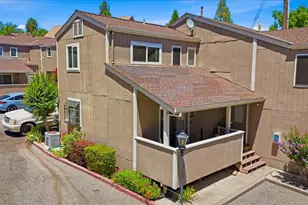
- Primary Bedroom: Balcony, Closet
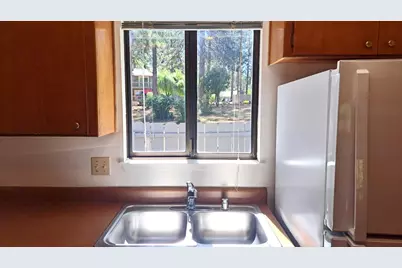
- Kitchen: Laminate Counter
- Dining Room: Dining/Living Combo
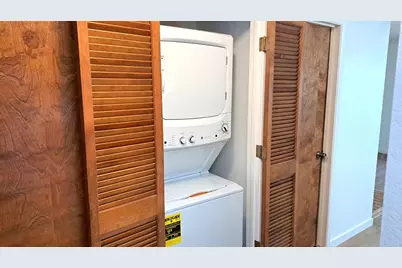
- Laundry: Laundry Closet, Electric, Ground Floor, Washer/Dryer Stacked Included, Inside Area
Additional Information
Exterior
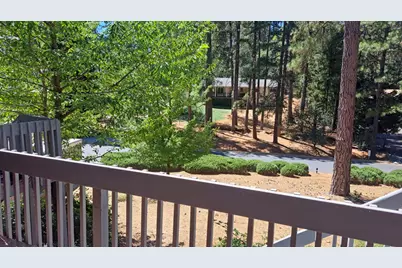
- Exterior Features: Balcony
Parking
- Carport Spaces: 1
- Parking: No Garage, Assigned, Covered, Uncovered Parking Space, Guest Parking Available
Location
- County: Nevada
- Cross Streets: Alta Sierra Dr
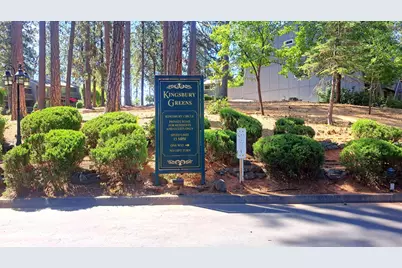
- Driving Directions: From Grass Valley, South on La Barr Meadows Rd, continue onto Dog Bar Rd, Rt on Alta Sierra Drive, Lft on Kingsbury Greens Ln, ---- or South on Hwy 49 from Grass Valley, lft on Alta Sierra Dr, Rt on Kingsbury Greens Ln. stay to Rt, PIQ will be on Left From Auburn, North on Hwy 49, Rt on Alta Sierra Dr. Rt on Kingsbury Greens Ln, stay to Rt, PIQ will be on Lft.
- Direction Faces: East
School Information
- School District: Nevada
- Elem School District: Pleasant Ridge
- Midd School District: Pleasant Ridge
- High School District: Nevada Joint Union
Community
- Association: Yes
- Home Owners Assn.: 1
- Assoc. Fees Include: MaintenanceExterior, MaintenanceGrounds
- Pets Allowed: Yes
Heating & Cooling
- Cooling Type: Ceiling Fan(s), Central
- Heating Type: Central, Electric, Fireplace(s)
- Heating Fuel: Central, Electric, Fireplace(s)
Utilities
- Sewer: Shared Septic
- Water: Public, Meter on Site, Water District
- Cable Available: Yes
- Utility Description: Cable Available, Public, Electric
Structural Information
- Architectural Style: Two Story Traditional
- Construction: Frame, Wood
- Basement: Yes
- Foundation: Raised
- Roof: Shingle, Composition
- Windows: Dual Pane Full
- Stories/Levels: 2
- Square Feet: 1,200
- Sq. Ft. Source: Assessor Auto-Fill
- Year Built: 1981
Lot Features
- Lot Size (Acres): 0.03
- Lot Size (Sq. Ft.): 1,307
- Street/Road Desc.: Asphalt, Paved
- Road Maintenance: Private Maintained Road
- Irrigation System: None
- Topography: Lot Grade Varies
- Zoning: R2-PD
- Lot Description: Cul-De-Sac, Landscape Back, Landscape Front
Financial Considerations
- Association Fee: $408
- Assoc Fee Freq.: Monthly
Disclosures and Reports
- Special Conditions: Trust
- APN: 023-560-036-000
Listed by GreatWest Realty