This is a carousel with tiles that activate property listing cards. Use the previous and next buttons to navigate.
1/49
$510,000
This is a carousel with tiles that activate property listing cards. Use the previous and next buttons to navigate.
1/49
Property Description
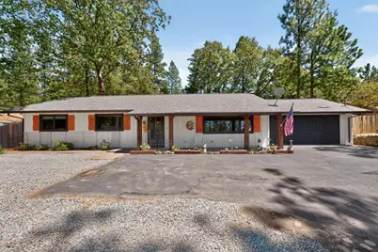
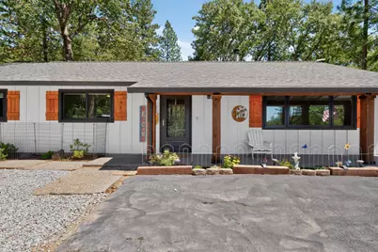
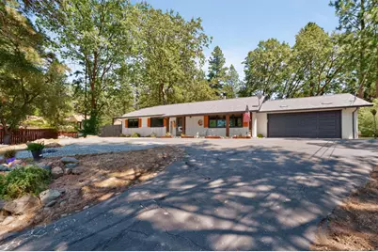
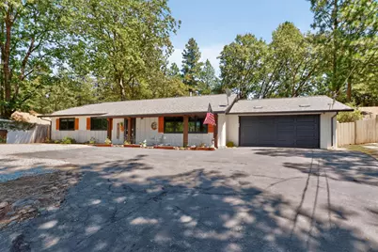
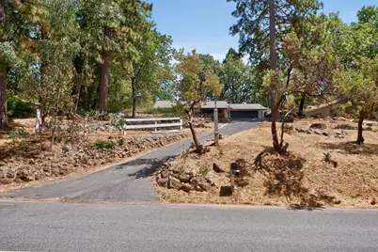
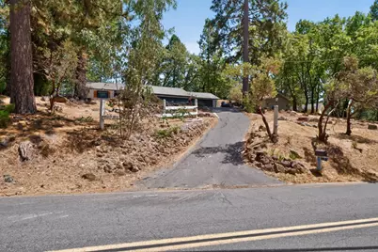
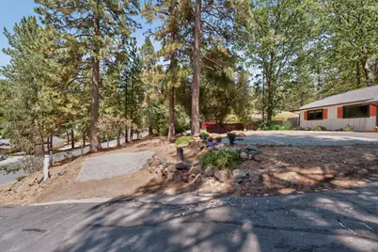
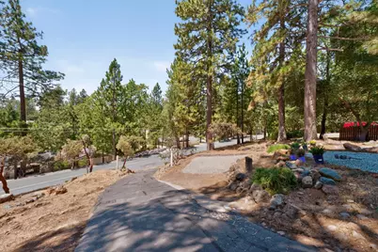
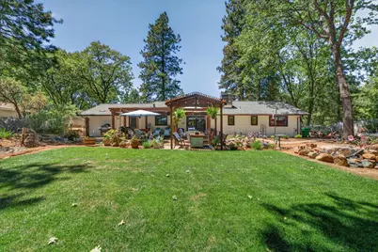
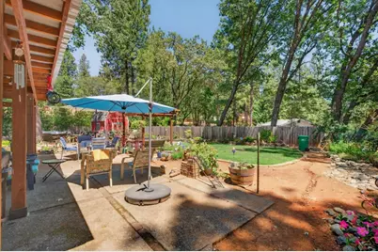
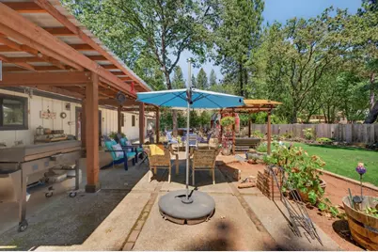
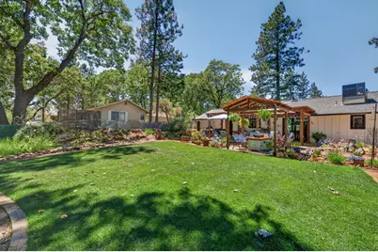
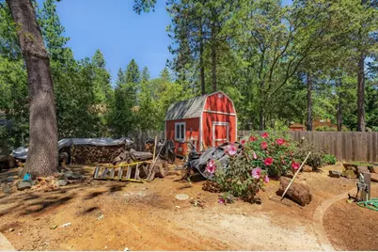
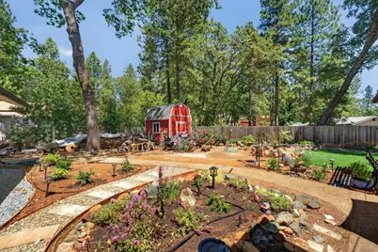
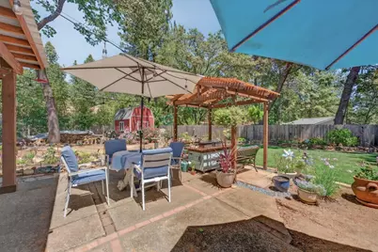
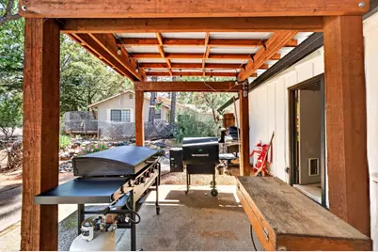
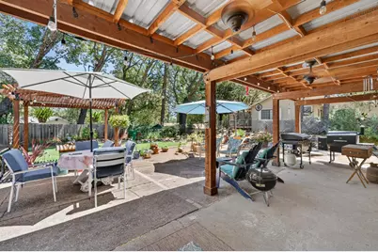
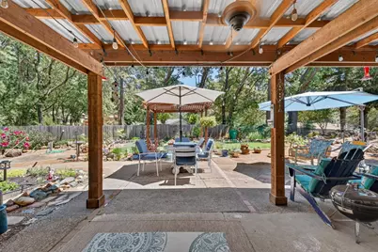
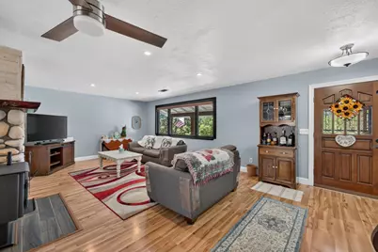
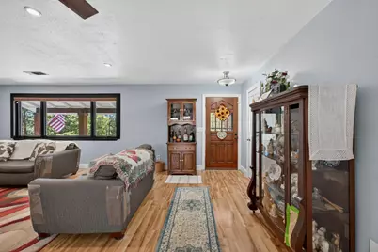
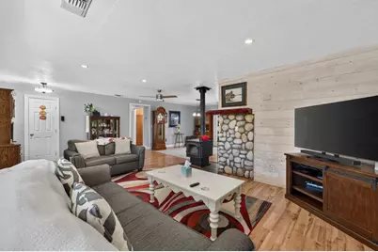
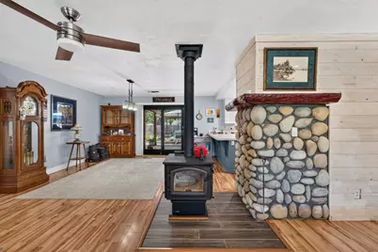
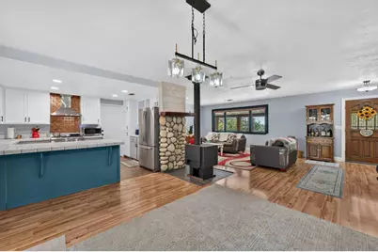
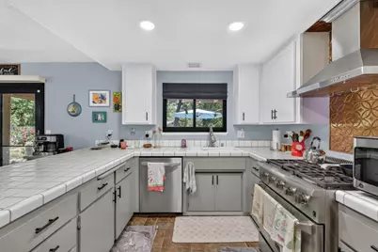
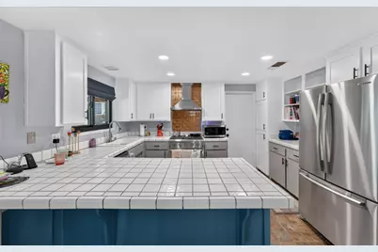
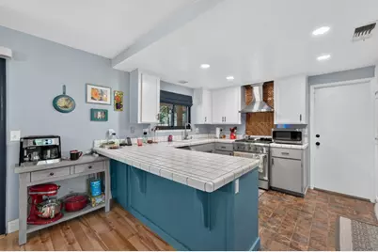
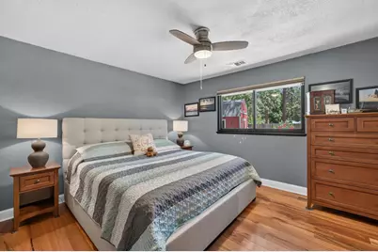
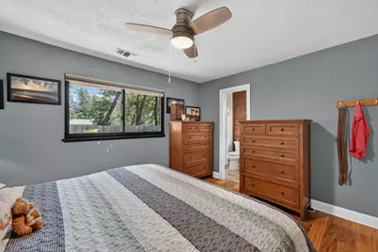
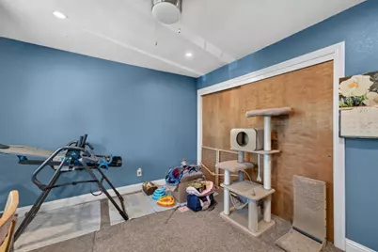
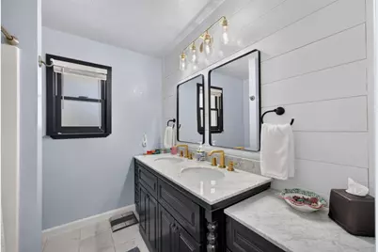
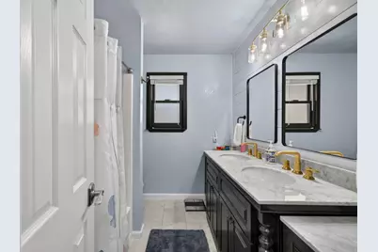
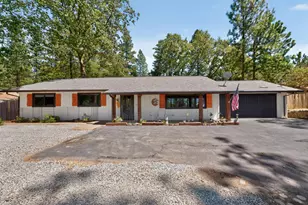
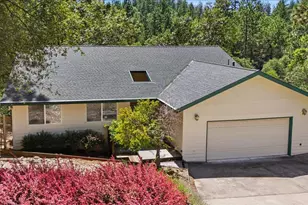
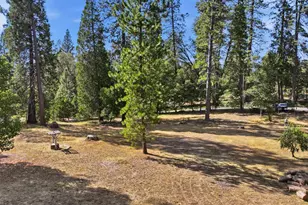
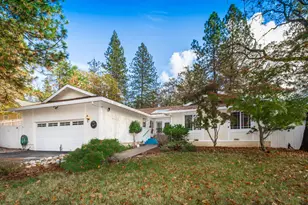
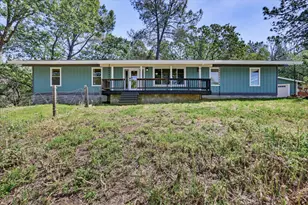
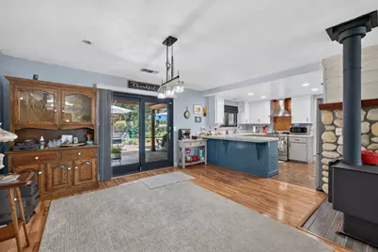
Welcome to this beautifully updated single-story home nestled on a private and usable 0.53-acre lot in the desirable Alta Sierra community. Offering 3 bedrooms, 2 bathrooms, and approximately 1,456 square feet of comfortable living space, this move-in-ready home combines modern updates with the peaceful charm of foothill living. Step inside to a bright, inviting floor plan featuring a spacious living room with a cozy wood-burning fireplace, abundant natural light, and an easy flow into the dining area and kitchenperfect for everyday living and entertaining. Thoughtful updates throughout include fresh interior and exterior paint, updated windows with a lifetime warranty, a newer roof, HVAC system, and water heater, providing both comfort and peace of mind for years to come. The well-designed layout offers privacy with all bedrooms situated on one wing of the home, including a comfortable primary suite with its own updated bathroom and tranquil views of the backyard. The outdoor space is truly a highlight of this property. Enjoy relaxing or entertaining under the beautiful covered patio and pergola while overlooking the lush, meticulously maintained backyard and garden. With plenty of usable outdoor space, there's room to garden, play, host family gatherings, or simply unwind in your own private retreat. An attached two-car garage, spacious driveway, and additional RV/boat parking provide ample room for vehicles and recreational toys. Conveniently located just minutes from shopping, dining, schools, golf, and Highway 49, this home offers the perfect balance of privacy, comfort, and convenience. Whether you're looking for your first home, your forever home, or a peaceful escape in the Sierra foothills, this beautifully updated property is ready to welcome you home.
Full Property Details
Full Property Details for 16753 Oscar Dr
General
- Price: $510,000
- Status: Active
- Type: Single Family
- Source: METROLIST_Cali
- MLS ID: 226076056
- Updated: 7/21/2026
- Added to Site: 49 day(s) ago
Interior
- Fireplace: Yes
- Number of Fireplaces: 1
- Fireplace(s): Wood Stove
- Appliances: Free Standing Gas Range, Ice Maker, Dishwasher, Disposal, Microwave
- Flooring: Carpet, Linoleum, Tile, Wood
Rooms
Bathrooms
- Total Bathrooms: 2
- Full Bathrooms: 2
Bedrooms
- Total Bedrooms: 3
Other Rooms
- Kitchen: Breakfast Area
- Dining Room: Dining/Family Combo
- Laundry: In Garage
Parking
- Garage: Yes
- Garage Spaces: 2
- Parking: Private, Attached, Covered, Garage Facing Front
Location
- County: Nevada
- Cross Streets: Joseph Drive
- Driving Directions: Hwy 49 to E Lime Kilm Rd. Continue straight onto Karen Drive, Right onto Joseph Drive, Right onto Oscar Drive.
School Information
- School District: Nevada
- Elem School District: Pleasant Ridge
- Midd School District: Pleasant Ridge
- High School District: Nevada Joint Union
Heating & Cooling
- Cooling Type: Central
- Heating Type: Central
- Heating Fuel: Central
Utilities
- Sewer: Septic System
- Water: Public
- Cable Available: Yes
- Utility Description: Cable Available, Public, Internet Available
Structural Information
- Architectural Style: One Story
- Construction: Wood
- Basement: Yes
- Foundation: Concrete
- Roof: Composition
- Stories/Levels: 1
- Square Feet: 1,456
- Sq. Ft. Source: Assessor Auto-Fill
- Year Built: 1979
Additional Structures
- Other Structures: Storage, Outbuilding
Lot Features
- Lot Size (Acres): 0.53
- Lot Size (Sq. Ft.): 23,087
- Street/Road Desc.: Asphalt
- Road Maintenance: Public Maintained Road
- Irrigation System: None
- Zoning: R1-X
- Lot Description: Auto Sprinkler Rear, Landscape Back
- Fencing (Description): Wood, Fenced
Disclosures and Reports
- Special Conditions: None
- APN: 024-580-005-000
Listed by eXp Realty of Northern California, Inc.

Get Pre-Approved Today
Schools
Schools serving 16753 Oscar Dr
School Districts:Pleasant Ridge Union Elementary School District, Nevada Joint Union High School District
| Name | Grades | Distance |
|---|---|---|
Alta Sierra Elementary School 16607 Annie Drive, Grass Valley, CA 95949 | K-5 | 0.8 mi |
Magnolia Intermediate School 22431 Kingston Lane, Grass Valley, CA 95949 | 6-8 | 4.5 mi |
Bear River High School 11130 Magnolia Road, Grass Valley, CA 95949 | 9-12 | 4.8 mi |
Disclaimer:
School attendance boundaries provided by ATTOM Data Solutions and are for reference only. Contact the school directly to verify enrollment eligibility.
Price & Sales History for 16753 Oscar Dr
Date
Details
Price
Change
Source
7/21/2026
Listed
$510,000
85.45%
MLS
10/26/2015
Sold
$275,000
—
Public Record
Disclaimer: Historical sales information is derived from public records provided by the county offices. Information is not guaranteed and should be independently verified.
Tax History
Tax History for 16753 Oscar Dr
Year
Property Taxes
Change
Tax Assessment
Change
2025
$3,601
—
$332,047
2%
2025
$3,601
2%
$325,538
2%
2024
$3,521
2%
$319,155
2%
2023
$3,449
2%
$312,898
2%
2022
$3,376
3%
$306,764
2%
2021
$3,281
—
$300,750
1%
2020
$3,271
2%
$297,667
2%
2019
$3,203
2%
$291,831
2%
2018
$3,138
2%
$286,110
2%
2017
$3,076
4%
$280,500
2%
2016
$2,964
22%
$275,000
23%
2015
$2,424
5%
$222,800
6%
2014
$2,299
13%
$210,200
12%
2013
$2,041
—
$188,000
—
Disclaimer: Historical tax information is derived from public records provided by the county offices. Information is not guaranteed and should be independently verified.
Estimate the Cost
Estimate the Cost for 16753 Oscar Dr
16753 Oscar Drive, Grass Valley, CA 95949 (MLS# 226076056) is a Single Family property with 3 bedrooms and 2 full bathrooms. 16753 Oscar Drive is currently listed for $510,000 and was received on July 21, 2026. Want to learn more about 16753 Oscar Drive? Do you have questions about finding other Single Family real estate for sale in Alta Sierra? You can browse all Alta Sierra real estate or contact a Coldwell Banker agent to request more information.