This is a carousel with tiles that activate property listing cards. Use the previous and next buttons to navigate.
1/73
$350,000 Just Listed
This is a carousel with tiles that activate property listing cards. Use the previous and next buttons to navigate.
1/73
Property Description & Video
198 Rockwood Drive, Grass Valley, CAVideo Tour of 198 Rockwood Drive, Grass Valley, CA.
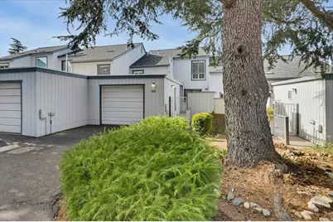
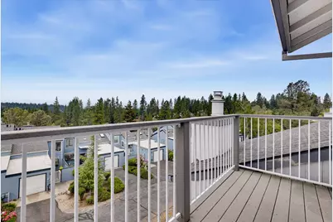
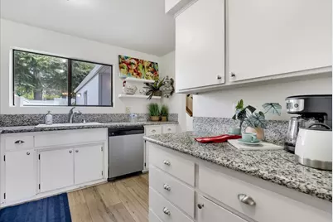
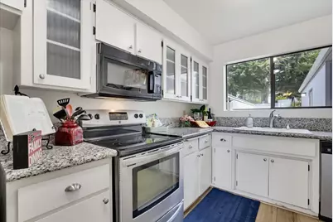
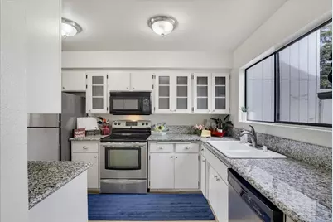
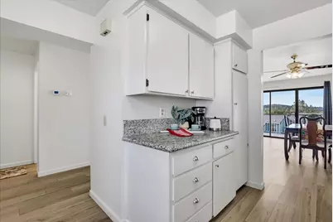
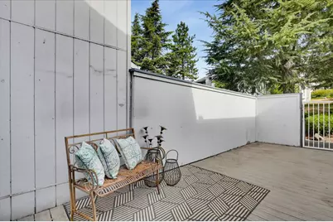
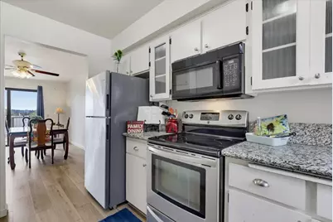
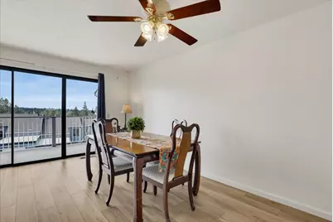
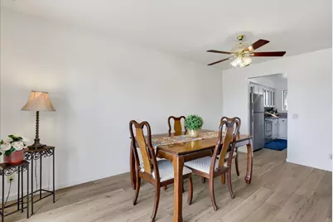
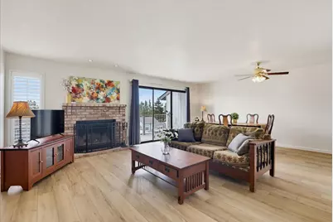
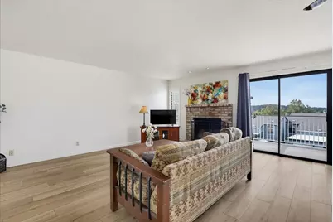
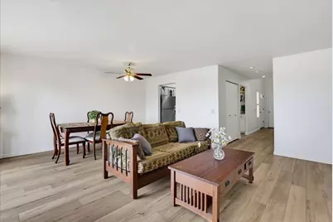
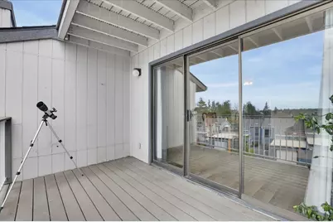
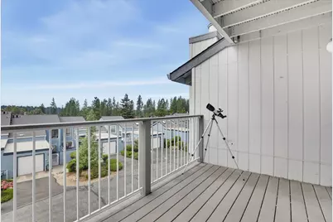
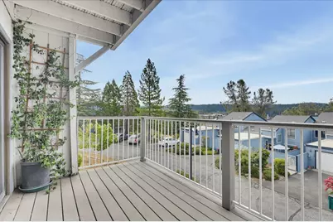
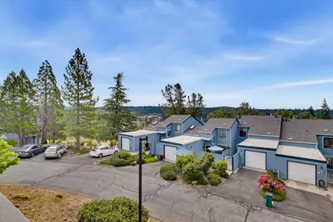
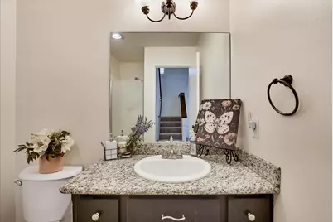
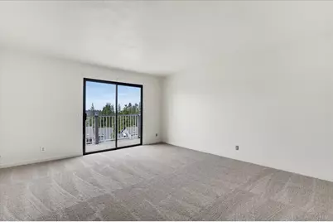
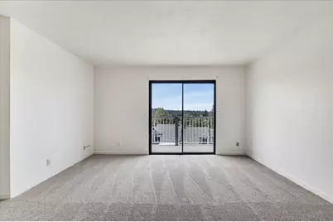
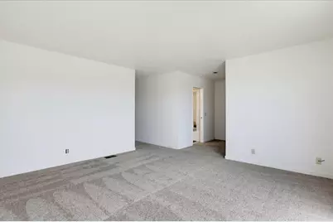
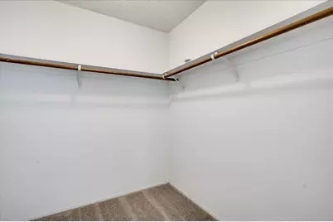
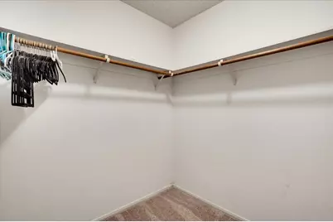
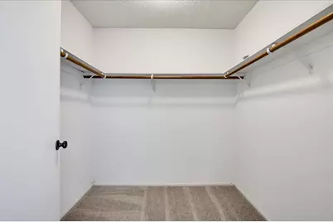
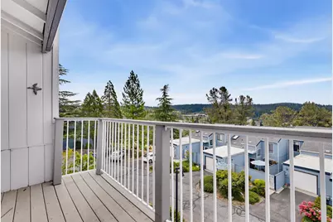
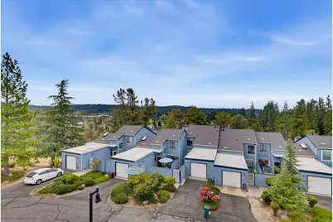
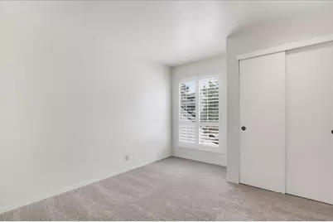
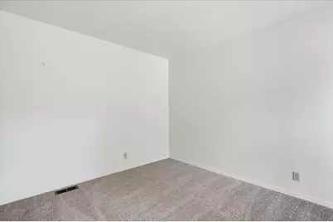
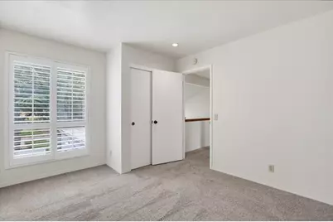
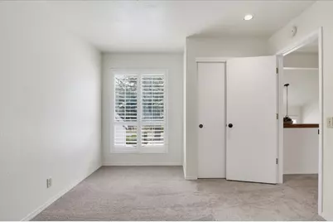
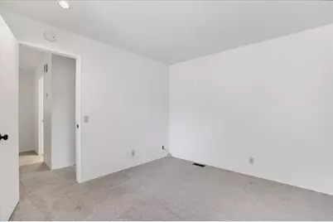
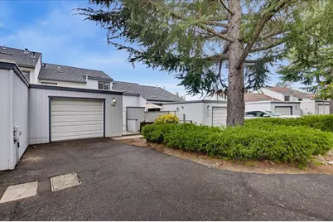
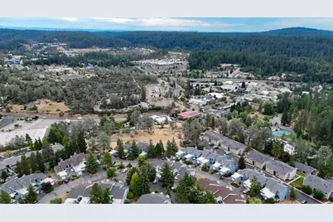
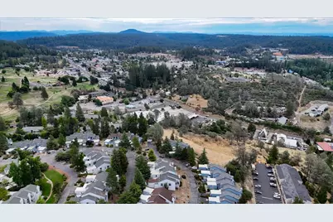
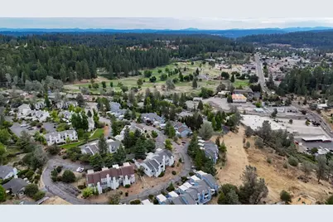
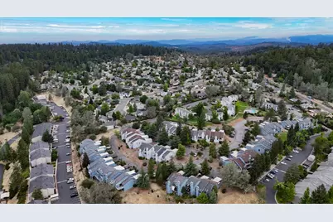
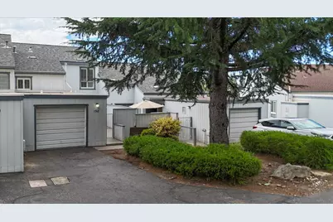
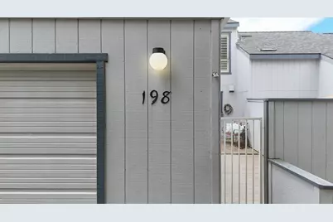
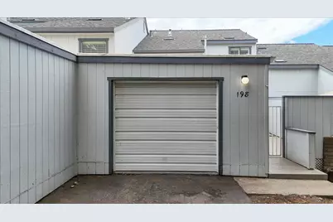
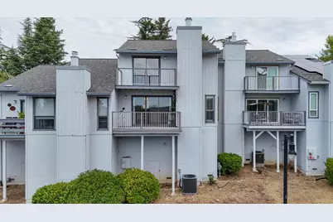
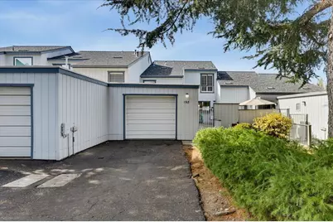
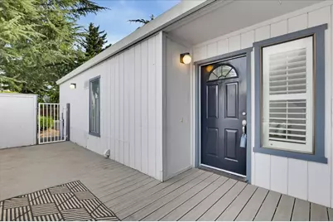
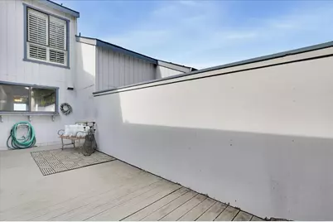
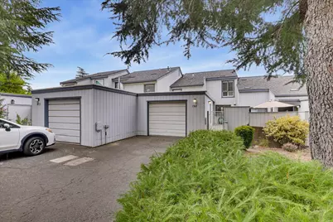
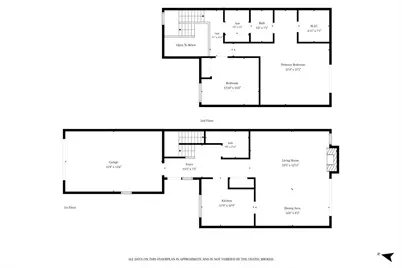
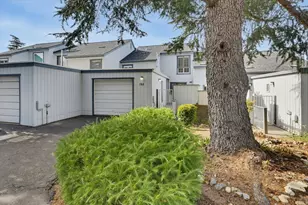
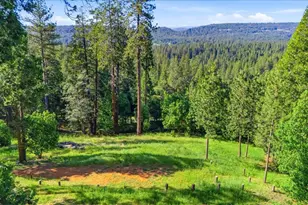
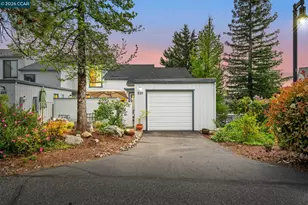
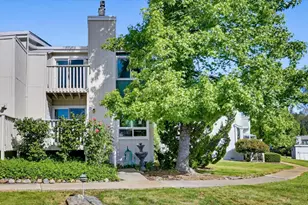
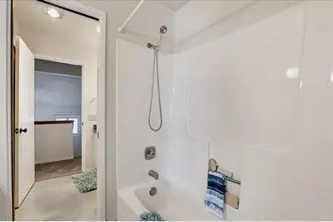
Affordable Townhome in Rockwood 11 with attached One car garage. Nearly 1400 sf with lots of natural lighting and VIEWS. A Large Encclosed and private Deck with gate as you enter this Sweet home Inside you will find newer laminite flooring in living, dining, Kitchen and hall. Brand new capet installed 2 weeks ago on stairs and both bedrooms. large kitchen with granite counters & plenty of cabinet space. The Expansive open concept Living and Dining area has a fireplace to cozy up in winter and a 1/2 bath. A Slider leads to an enterting size Back Deck whil enjoying the far reaching views of the hilltops. Also included on the main level is 1/2 bath and atted One car Gargarge, with laundy area and finished walls. Upstairs are 2 geneorus sized bedrooms Primary and Guest which share a Jack and Jill full bath with pocket doors . A Balconly off the primary suite is perfect for end of day relaxing and enjoying the Beautiful Views of the hilltops. Exterior maintenance of the town home is on the list of the HOA for repairs. New roof installed 10 years ago also mainted by the HOA. This is a quiet and sought after subdivision, In Town and all City Services.
Full Property Details
Full Property Details for 198 Rockwood Dr
General
- Price: $350,000
- HOA FEE: $600/month
- Status: Active
- Type: Townhouse
- Source: METROLIST_Cali
- MLS ID: 226092098
- Updated: 7/23/2026
- Added to Site: 4 day(s) ago
Interior
- Number of Rooms: 7
- Rooms/Areas: Primary Bathroom, Baths Other, Primary Bedroom, Dining Room, Kitchen, Living Room
- Fireplace: Yes
- Number of Fireplaces: 1
- Fireplace(s): Living Room
- Appliances: Built-In Gas Oven, Built-In Gas Range, Dishwasher, Disposal, Microwave
- Flooring: Carpet, Laminate, Vinyl
Rooms
Bathrooms
- Total Bathrooms: 2
- Full Bathrooms: 2
- Bathroom Features: Granite, Tub with Shower Over
- Primary Bathroom: Granite, Tub w/Shower Over
Bedrooms
- Total Bedrooms: 2
- Primary Bedroom: Balcony, Closet
Other Rooms
- Kitchen: Pantry Cabinet, Granite Counter
- Dining Room: Dining/Living Combo
- Laundry: In Garage
Additional Information
- Shared Amenities: None
Exterior
- Exterior Features: Uncovered Courtyard
Parking
- Garage: Yes
- Garage Spaces: 1
- Parking: 24'+ Deep Garage, Attached, Interior Access
Location
- County: Nevada
- Subdivision: Rockwood 11
- Cross Streets: Hughes Road
- Driving Directions: East Main to Hughes to Rockwood Development. Follow signs to ROCKWOOD 11. Visitor parking close by.
School Information
- School District: Nevada
- Elem School District: Grass Valley
- Midd School District: Grass Valley
- High School District: Nevada Joint Union
Community
- Association: Yes
- Home Owners Assn.: 1
- Assoc. Fees Include: MaintenanceExterior, MaintenanceGrounds
- Pets Allowed: Yes
Heating & Cooling
- Cooling Type: Central
- Heating Type: Central, Natural Gas
- Heating Fuel: Central, Natural Gas
Utilities
- Sewer: Public Sewer
- Water: Public
- Utility Description: Cable Connected, Public, Sewer Connected, Internet Available, Natural Gas Connected
Structural Information
- Architectural Style: Contemporary
- Construction: Fiber Cement, Wood
- Basement: Yes
- Foundation: Concrete, ConcretePerimeter
- Roof: Composition
- Windows: Dual Pane Full
- Stories/Levels: 2
- Square Feet: 1,386
- Sq. Ft. Source: Assessor Auto-Fill
- Year Built: 1981
Lot Features
- Property View: City, Hills
- Lot Size (Acres): 0.02
- Lot Size (Sq. Ft.): 871
- Street/Road Desc.: Paved
- Road Maintenance: Public Maintained Road
- Irrigation System: Public District
- Topography: Level
- Zoning: Residential
- Lot Description: Landscape Misc
Financial Considerations
- Association Fee: $600
- Assoc Fee Freq.: Monthly
Disclosures and Reports
- Special Conditions: None
- APN: 008-810-021-000
Listed by Century 21 Cornerstone Realty

Get Pre-Approved Today
Schools
Schools serving 198 Rockwood Dr
| Name | Grades | Distance |
|---|---|---|
Lyman Gilmore Middle School 10837 Rough and Ready Highway, Grass Valley, CA 95945 | 5-8 | 1 mi |
Bell Hill Academy 342 S. Sch St., Grass Valley, CA 95945 | K-4 | 1 mi |
Margaret G. Scotten Elementary School 10821 Squirrel Creek Road, Grass Valley, CA 95945 | K-4 | 1.2 mi |
Disclaimer:
School attendance boundaries provided by ATTOM Data Solutions and are for reference only. Contact the school directly to verify enrollment eligibility.
Price & Sales History for 198 Rockwood Dr
Date
Details
Price
Change
Source
7/23/2026
Listed
$350,000
128.76%
MLS
8/26/2013
Sold
$153,000
—
Public Record
Disclaimer: Historical sales information is derived from public records provided by the county offices. Information is not guaranteed and should be independently verified.
Tax History
Tax History for 198 Rockwood Dr
Year
Property Taxes
Change
Tax Assessment
Change
2025
$2,098
—
$191,297
2%
2025
$2,098
5%
$187,547
2%
2023
$2,006
—
$183,870
2%
2023
$2,006
1%
$180,266
2%
2022
$1,988
3%
$176,732
2%
2021
$1,928
—
$173,268
1%
2020
$1,926
4%
$171,492
2%
2019
$1,848
—
$168,130
2%
2018
$1,841
4%
$164,834
2%
2017
$1,769
4%
$161,603
2%
2016
$1,705
1%
$158,435
2%
2015
$1,682
2%
$156,056
2%
2014
$1,657
-5%
$153,000
-10%
2013
$1,743
—
$170,335
—
Disclaimer: Historical tax information is derived from public records provided by the county offices. Information is not guaranteed and should be independently verified.
Estimate the Cost
Estimate the Cost for 198 Rockwood Dr
198 Rockwood Drive, Grass Valley, CA 95945 (MLS# 226092098) is a Townhouse property with 2 bedrooms and 2 full bathrooms. 198 Rockwood Drive is currently listed for $350,000 and was received on July 23, 2026. Want to learn more about 198 Rockwood Drive? Do you have questions about finding other Townhouse real estate for sale in Grass Valley? You can browse all Grass Valley real estate or contact a Coldwell Banker agent to request more information.