This is a carousel with tiles that activate property listing cards. Use the previous and next buttons to navigate.
1/1
$1,000,000
This is a carousel with tiles that activate property listing cards. Use the previous and next buttons to navigate.
1/1
Property Description

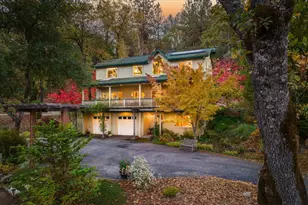
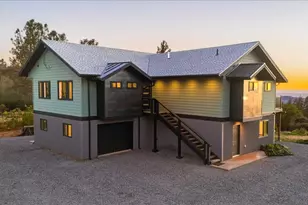
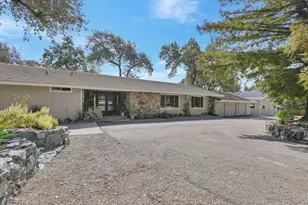
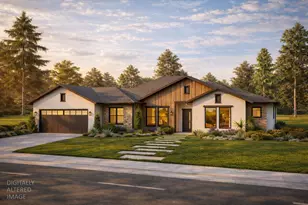
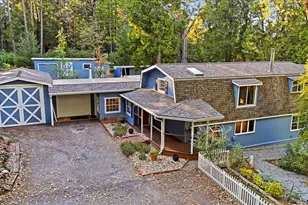
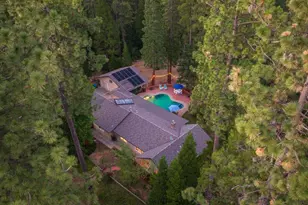
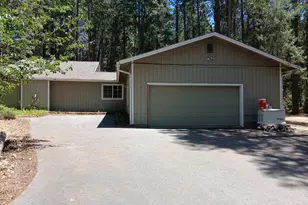
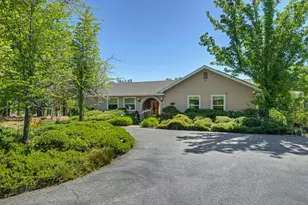
Pool. Shop. Custom home. Over 5 acres with the pool fenced. If you've been waiting for a property that truly has it all, your search may be over. Tucked behind a gated entrance, this exceptional Sierra Foothill retreat was built for people who want more than just another house. Whether you're spending summer afternoons beside the stunning custom pool, hosting family and friends around the waterfall, working on your next project in the impressive 40' x 40' shop, or simply enjoying the peace and privacy of your own acreage, this is a home designed to be lived in, not just lived at. The backyard is nothing short of spectacular. Installed in 2024, the custom pool features a waterfall, premium equipment, and a heater, creating your own private resort just steps from the back door. With over five mostly fenced acres, there's room for pets, horses, gardens, outdoor adventures, and all the freedom that comes with country living. Inside, the thoughtfully designed custom home offers spacious living areas filled with natural light and quality finishes throughout. Owned solar helps keep energy costs down, while Race Communications fiber internet provides the speed and reliability to work from home without giving up the lifestyle you've been dreaming about. Need room for your passions? The detached 40' x 40' shop was built with versatility in mind, featuring two powered roll-up doors measuring 16' x 10' and 12' x 13'10", making it ideal for an RV, boats, trailers, classic cars, equipment, or the ultimate workshop. With its own electrical meter, it's ready for whatever you have in mind. Properties like this rarely come available because they offer something that's increasingly hard to find: space, privacy, modern amenities, and room to truly live. Bring your RV, your toys, your animals, and your dreams. This isn't just another home. It's the lifestyle you've been waiting for.
Full Property Details
Full Property Details for 20581 Buck Ridge Rd
General
- Sold For: $1,000,000
- Status: Closed
- Type: Single Family
- Source: METROLIST_Cali
- MLS ID: 226063245
- Added to Site: 46 day(s) ago
Interior
- Rooms/Areas: Dining Room, Kitchen, Living Room, Loft, Primary Bedroom, Office, Workshop
- Fireplace: Yes
- Number of Fireplaces: 1
- Fireplace(s): Living Room, Gas Log
- Appliances: Free Standing Gas Range, Free Standing Refrigerator, Dishwasher, Disposal, Microwave, Tankless Water Heater
- Flooring: Laminate, Tile
Rooms
Bathrooms
- Total Bathrooms: 3
- Full Bathrooms: 2
- Half Bathrooms: 1
- Bathroom Features: Shower Stall(s), Double Sinks, Soaking Tub, Window
- Primary Bathroom: Shower Stall(s), Double Sinks, Soaking Tub, Window
Bedrooms
- Total Bedrooms: 3
- Primary Bedroom: Balcony, Ground Floor, Walk-In Closet, Outside Access
Other Rooms
- Kitchen: Granite Counter
- Dining Room: Dining/Living Combo
- Laundry: In Garage, Inside Area
Additional Information
- Pool: Yes
- Pool Description: Built-In, Electric Heat, Fenced, Salt Water, Gunite Construction
Parking
- Garage: Yes
- Garage Spaces: 2
- Parking: Attached, RV Garage Detached, RV Storage, EV Charging, Workshop in Garage, See Remarks
Location
- County: Nevada
- Cross Streets: Tiger Tail
- Driving Directions: Brewer or Dog Bar to Wolf Creek to Tiger Tail to Buck Ridge. Property is on the corner of Tiger Tail and Buck Ridge Rd.
School Information
- School District: Nevada
Heating & Cooling
- Cooling Type: Ceiling Fan(s), Central, MultiUnits
- Heating Type: Propane, Central, Multi-Zone
- Heating Fuel: Propane, Central, MultiZone
Utilities
- Sewer: Septic System
- Water: Private, Well
- Utility Description: Internet Available, Solar, See Remarks, Propane Tank Leased
Structural Information
- Construction: Cement Siding, Wood
- Basement: Yes
- Foundation: ConcretePerimeter, Raised
- Roof: Composition
- Stories/Levels: 1
- Square Feet: 2,264
- Sq. Ft. Source: Assessor Auto-Fill
- Year Built: 2006
Additional Structures
- Other Structures: Second Garage, Greenhouse, Outbuilding, Other
Lot Features
- Property View: Pasture, Woods
- Lot Size (Acres): 5.19
- Lot Size (Sq. Ft.): 226,076
- Irrigation System: See Remarks
- Topography: Rolling, Trees Many
- Zoning: RA-5
- Lot Description: Auto Sprinkler F&R, Corner, Pond Seasonal, Garden, Landscape Front
- Fencing (Description): Wire, Entry Gate, Fenced, Full
Horse Property
- Horse Property: Yes
- Horse Facility Desc.: Pasture, Fenced
Disclosures and Reports
- Special Conditions: Offer As Is
- APN: 026-390-025-000
Listed and Sold by Coldwell Banker Grass Roots Realty

Get Pre-Approved Today
Schools
Schools serving 20581 Buck Ridge Rd
School Districts:Pleasant Ridge Union Elementary School District, Nevada Joint Union High School District
| Name | Grades | Distance |
|---|---|---|
Alta Sierra Elementary School 16607 Annie Drive, Grass Valley, CA 95949 | K-5 | 1.6 mi |
Magnolia Intermediate School 22431 Kingston Lane, Grass Valley, CA 95949 | 6-8 | 5.5 mi |
Bear River High School 11130 Magnolia Road, Grass Valley, CA 95949 | 9-12 | 5.8 mi |
Disclaimer:
School attendance boundaries provided by ATTOM Data Solutions and are for reference only. Contact the school directly to verify enrollment eligibility.
Price & Sales History for 20581 Buck Ridge Rd
Date
Details
Price
Change
Source
8/07/2026
Sold
$1,000,000
11.23%
MLS
7/13/2026
Listed
$899,000
—
MLS
Disclaimer: Historical sales information is derived from public records provided by the county offices. Information is not guaranteed and should be independently verified.
20581 Buck Ridge Road, Grass Valley, CA 95949 (MLS# 226063245) is a Single Family property that was sold at $1,000,000 on August 07, 2026. Want to learn more about 20581 Buck Ridge Road? Do you have questions about finding other Single Family real estate for sale in Grass Valley? You can browse all Grass Valley real estate or contact a Coldwell Banker agent to request more information.