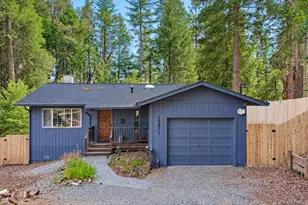
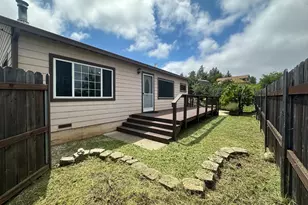
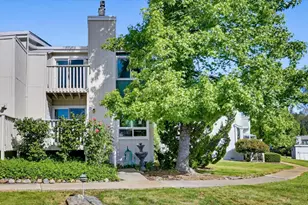
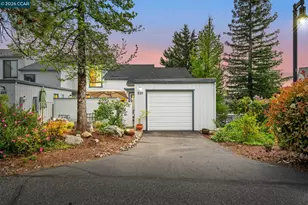
This is a carousel with tiles that activate property listing cards. Use the previous and next buttons to navigate.
1/1
$410,000
This is a carousel with tiles that activate property listing cards. Use the previous and next buttons to navigate.
1/1
Property Description
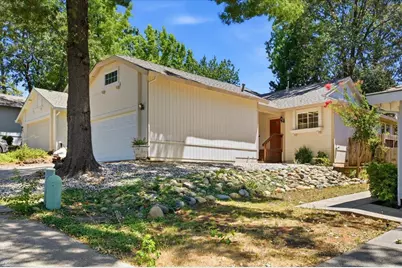
Welcome home! This single-level floorplan in the highly sought-after Morgan Ranch community combines low-maintenance living with modern style. Flooded with an abundance of natural light, the bright, airy floor plan is completely move-in ready and features newer flooring and fresh, neutral interior paint. The heart of the home seamlessly connects living spaces, making it perfect for both daily relaxation and easy entertaining. A great room concept with a gas fireplace is wrapped with windows opens seamlessly to the dining area and kitchen. Retreat to the spacious primary suite, which includes a generously sized walk-in closet to organize your wardrobe. An additional secondary bedroom privately located on the front wing of the home near the laundry area and a full bath. The property also offers the convenience of an attached 2-car garage with extra storage space. Step outside to discover your own private rear yard area. A tranquil, low-maintenance outdoor space ideal for morning coffee, grilling or a small garden. Enjoy the unparalleled ease of single-story accessibility in a vibrant, well-maintained neighborhood. All city utilities and no HOA dues. Simply move in and enjoy!
Full Property Details
Full Property Details for 344 Horizon Cir
General
- Sold For: $410,000
- Status: Closed
- Type: Single Family
- Source: METROLIST_Cali
- MLS ID: 226089242
- Added to Site: 50 day(s) ago
Interior
- Rooms/Areas: Primary Bedroom, Great Room, Kitchen
- Interior Features: Cathedral Ceiling, Storage Area(s)
- Fireplace: Yes
- Number of Fireplaces: 1
- Fireplace(s): Living Room
- Appliances: Free Standing Refrigerator, Built-In Gas Range, Dishwasher, Disposal
- Flooring: Carpet, Laminate
Rooms
Bathrooms
- Total Bathrooms: 2
- Full Bathrooms: 2
- Bathroom Features: Shower Stall(s), Tile
- Primary Bathroom: Shower Stall(s), Tile
Bedrooms
- Total Bedrooms: 2
- Primary Bedroom: Walk-In Closet
Other Rooms
- Kitchen: Pantry Cabinet, Ceramic Counter, Kitchen/Family Combo
- Dining Room: Dining Bar, Dining/Living Combo
- Laundry: Cabinets, Dryer Included, Washer Included, Inside Area
Parking
- Garage: Yes
- Garage Spaces: 2
- Parking: Attached, Garage Door Opener, Garage Facing Front, Uncovered Parking Spaces 2+
Location
- County: Nevada
- Cross Streets: Morgan Ranch
- Driving Directions: Morgan Ranch Road to Horizon Circle. PIQ on left. See sign.
School Information
- School District: Nevada
Heating & Cooling
- Cooling Type: Ceiling Fan(s), Central
- Heating Type: Central, Propane Stove
- Heating Fuel: Central, Propane Stove
Utilities
- Sewer: Public Sewer
- Water: Public
- Utility Description: Cable Available, Public, Internet Available, Natural Gas Available
Structural Information
- Architectural Style: One Story Contemporary
- Construction: Wood Siding
- Basement: Yes
- Foundation: ConcretePerimeter
- Roof: Composition
- Windows: Dual Pane Full
- Stories/Levels: 1
- Square Feet: 1,042
- Sq. Ft. Source: Assessor Auto-Fill
- Year Built: 1992
Lot Features
- Property View: Hills, Woods, Mountains
- Mountain views: Yes
- Lot Size (Acres): 0.1
- Lot Size (Sq. Ft.): 4,356
- Irrigation System: Public District
- Zoning: R1
- Lot Description: Low Maintenance
- Fencing (Description): Back Yard
Disclosures and Reports
- Special Conditions: None
- APN: 008-932-008-000
Listed by Coldwell Banker Grass Roots Realty
Sold by Real Broker Technologies

Get Pre-Approved Today
Schools
Schools serving 344 Horizon Cir
| Name | Grades | Distance |
|---|---|---|
Deer Creek Elementary School 805 Lindley Avenue, Nevada City, CA 95959 | K-4 | 1.8 mi |
Seven Hills Intermediate School 700 Hoover Lane, Nevada City, CA 95959 | 5-8 | 1.9 mi |
Disclaimer:
School attendance boundaries provided by ATTOM Data Solutions and are for reference only. Contact the school directly to verify enrollment eligibility.
Price & Sales History for 344 Horizon Cir
Date
Details
Price
Change
Source
8/19/2026
Sold
$410,000
2.76%
MLS
7/31/2026
Price Reduced
$399,000
-5%
MLS
7/20/2026
Listed
$420,000
—
MLS
Disclaimer: Historical sales information is derived from public records provided by the county offices. Information is not guaranteed and should be independently verified.
344 Horizon Circle, Grass Valley, CA 95945 (MLS# 226089242) is a Single Family property that was sold at $410,000 on August 19, 2026. Want to learn more about 344 Horizon Circle? Do you have questions about finding other Single Family real estate for sale in Grass Valley? You can browse all Grass Valley real estate or contact a Coldwell Banker agent to request more information.