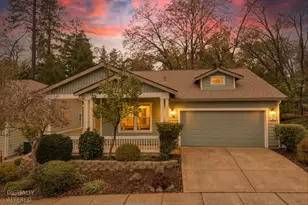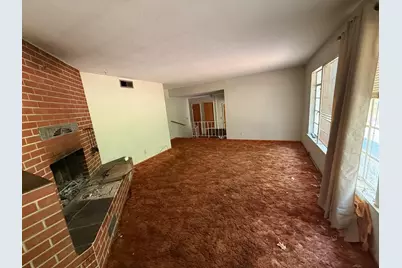
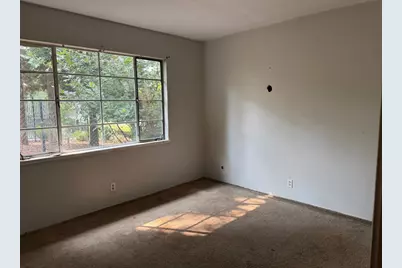
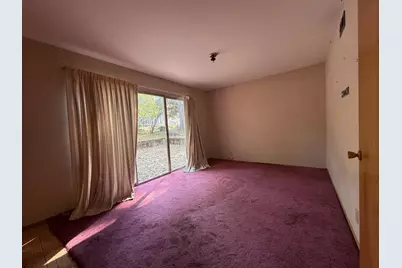

This is a carousel with tiles that activate property listing cards. Use the previous and next buttons to navigate.
$450,000 Just Listed
This is a carousel with tiles that activate property listing cards. Use the previous and next buttons to navigate.
Full Property Details for 714 Woodland Way
General
- Price: $450,000
- Status: Active
- Type: Single Family
- Source: METROLIST_Cali
- MLS ID: 226107965
- Updated: 9/3/2026
- Added to Site: 5 day(s) ago
Interior
- Number of Rooms: 8
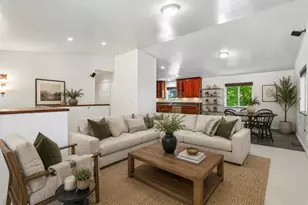
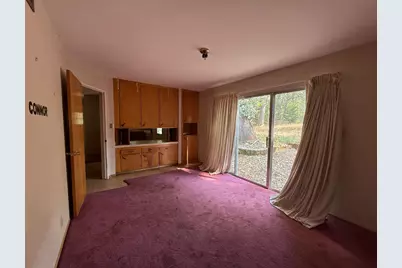
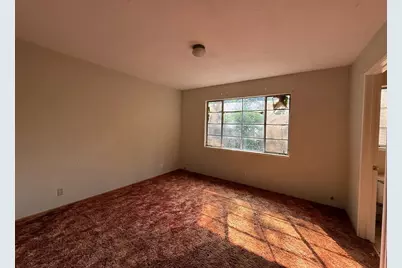
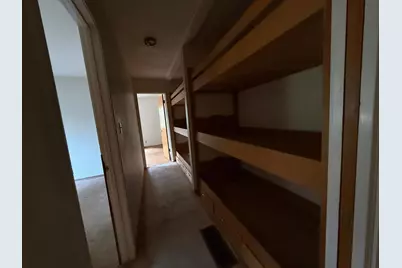
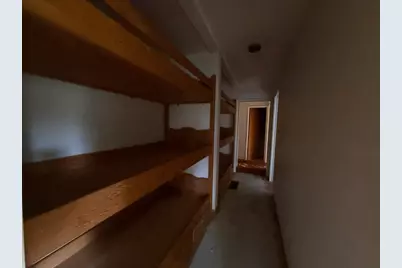
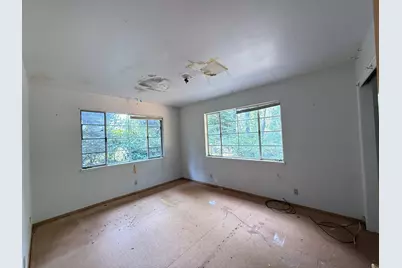
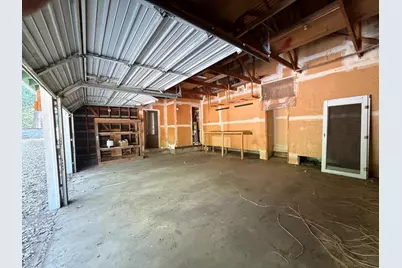
- Rooms/Areas: Primary Bathroom, Baths Other, Primary Bedroom, Dining Room, Kitchen, Workshop, Living Room
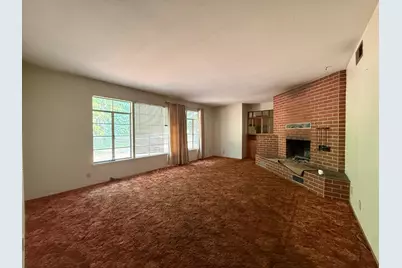
- Fireplace: Yes
- Number of Fireplaces: 1
- Fireplace(s): Living Room, Wood Burning
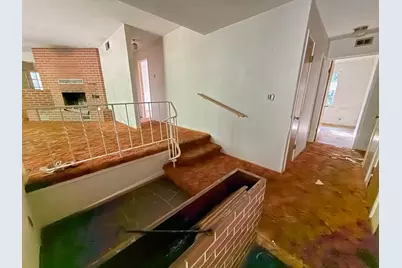
- Flooring: Carpet, Linoleum
Rooms
Bathrooms
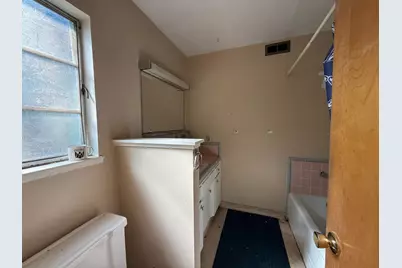
- Total Bathrooms: 2
- Full Bathrooms: 2
- Bathroom Features: Tub with Shower Over
- Primary Bathroom: Tub w/Shower Over
Bedrooms
- Total Bedrooms: 3
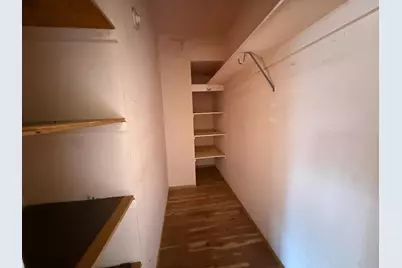
- Primary Bedroom: Ground Floor, Walk-In Closet
Other Rooms
- Kitchen: Laminate Counter
- Dining Room: Formal Room
- Laundry: Electric, Inside Room
Parking
- Garage: Yes
- Garage Spaces: 2
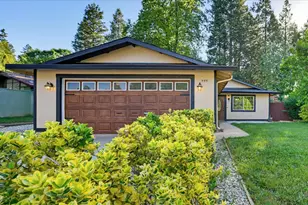
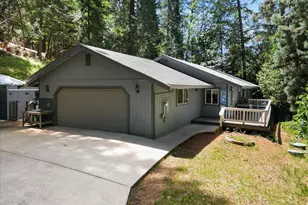
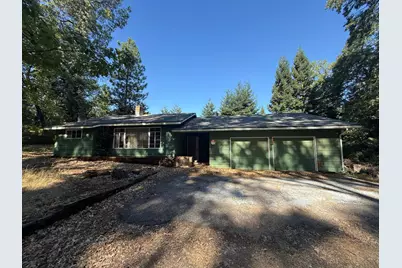
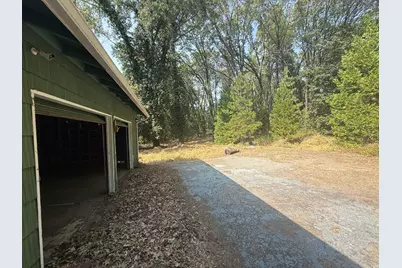
- Parking: Attached, Garage Facing Front, Uncovered Parking Spaces 2+, Guest Parking Available
Location
- County: Nevada
- Cross Streets: Glenwood
- Driving Directions: North on Brunswick, right on East Main to Glenwood Rd, turn left to Woodland Way. Turn left on Woodland, go past 2nd house on right and turn up the hill to NID ditch. Everything past the NID ditch is on the property except for the house at the end of the road. House is on west side of Woodland Way and the bulk of the land is on the southeast side of Woodland Way.
School Information
- School District: Nevada
- Elem School District: Grass Valley
- Midd School District: Grass Valley
- High School District: Nevada Joint Union
Community
- Pets Allowed: Yes
Heating & Cooling
- Cooling Type: None
- Heating Type: Central, Fireplace(s)
- Heating Fuel: Central, Fireplace(s)
Utilities
- Sewer: Septic System
- Water: Public
- Cable Available: Yes
- Utility Description: Cable Available, Electric
Structural Information
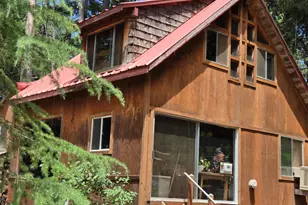
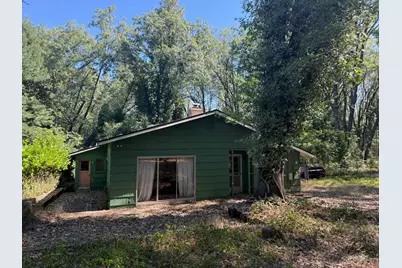
- Architectural Style: One Story Ranch
- Construction: Shingle Siding, Frame, Wood
- Basement: Yes
- Foundation: ConcretePerimeter, Raised, Slab
- Roof: Composition
- Windows: Window Screens
- Stories/Levels: 1
- Square Feet: 1,652
- Sq. Ft. Source: Assessor Auto-Fill
- Year Built: 1964
Additional Structures
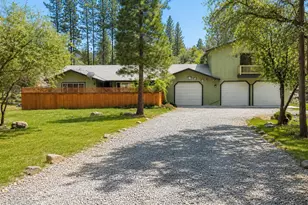
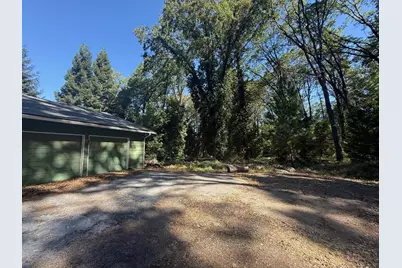
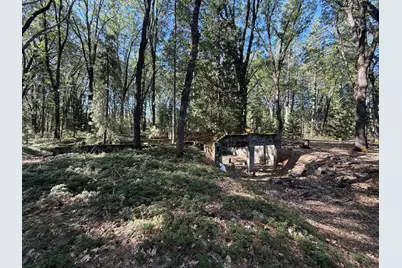
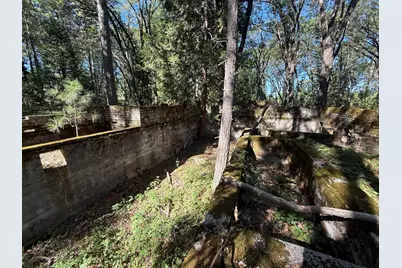
- Other Structures: Outbuilding
Lot Features
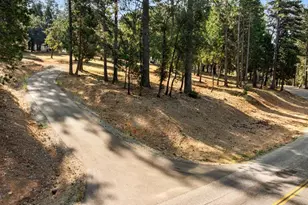
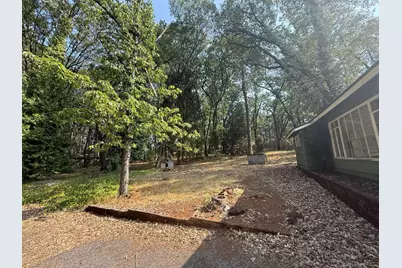
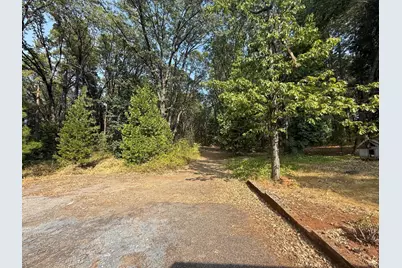
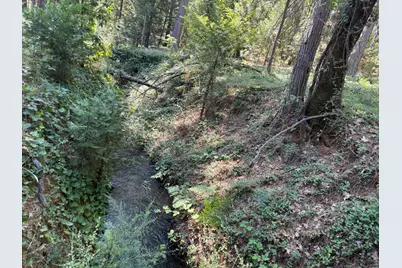
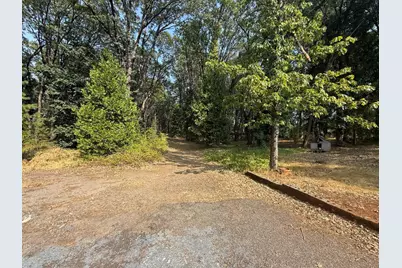
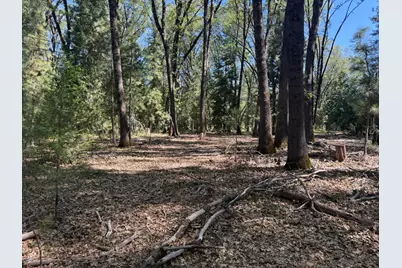
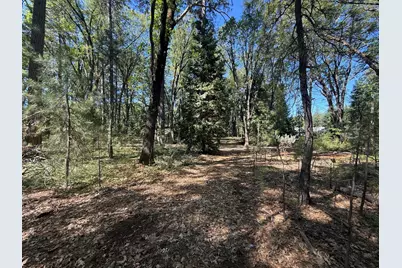
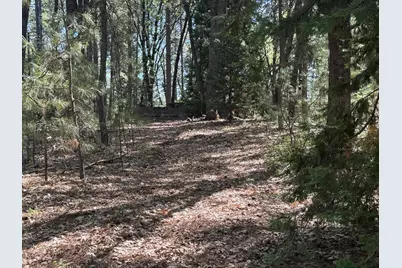
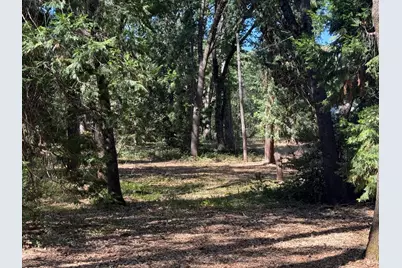
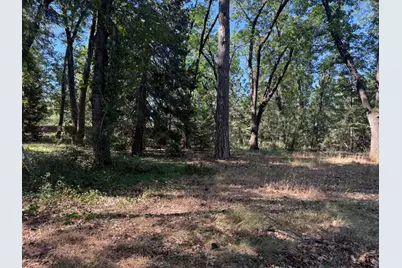
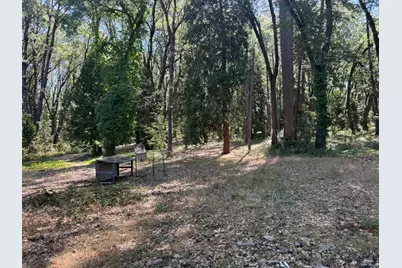
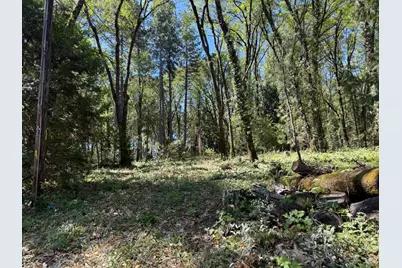
- Property View: Water, Woods
- Lot Size (Acres): 7.2
- Lot Size (Sq. Ft.): 313,632
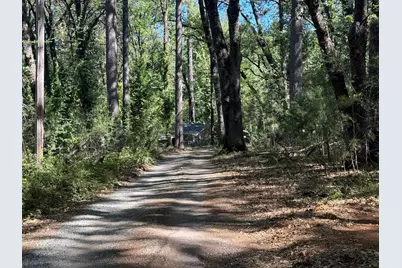
- Street/Road Desc.: Paved, Gravel
- Road Maintenance: Private Maintained Road
- Irrigation System: Irrigation Connected, Irrigation District
- Topography: Forest, Snow Line Above, Level, Trees Many
- Elevation (Approx.): 2000
- Zoning: R-1
- Lot Description: Private, Dead End, Shape Irregular, Stream Year Round
- Fencing (Description): Partial, Wire
Disclosures and Reports
- Special Conditions: None
- APN: 035-270-043-000
Listed by eXp Realty of Northern California, Inc.
Schools serving 714 Woodland Way
| Name | Grades | Distance |
|---|---|---|
Lyman Gilmore Middle School 10837 Rough and Ready Highway, Grass Valley, CA 95945 | 5-8 | 1.9 mi |
Margaret G. Scotten Elementary School 10821 Squirrel Creek Road, Grass Valley, CA 95945 | K-4 | 2 mi |
Bell Hill Academy 342 S. Sch St., Grass Valley, CA 95945 | K-4 | 2 mi |
Price & Sales History for 714 Woodland Way
Tax History for 714 Woodland Way
Estimate the Cost for 714 Woodland Way
714 Woodland Way, Grass Valley, CA 95945 (MLS# 226107965) is a Single Family property with 3 bedrooms and 2 full bathrooms. 714 Woodland Way is currently listed for $450,000 and was received on September 03, 2026. Want to learn more about 714 Woodland Way? Do you have questions about finding other Single Family real estate for sale in Grass Valley? You can browse all Grass Valley real estate or contact a Coldwell Banker agent to request more information.