This is a carousel with tiles that activate property listing cards. Use the previous and next buttons to navigate.
1/45
$154,000
This is a carousel with tiles that activate property listing cards. Use the previous and next buttons to navigate.
1/45
Property Description
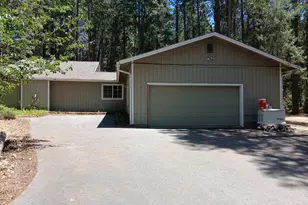
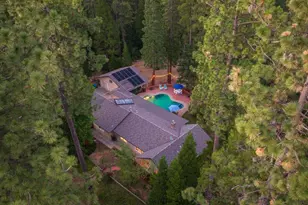
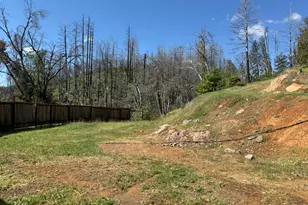
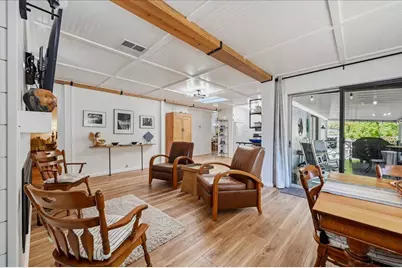
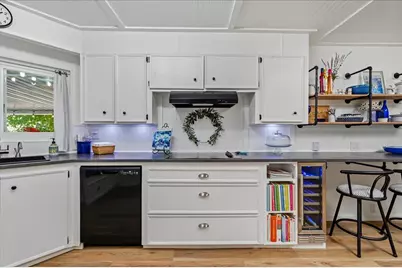
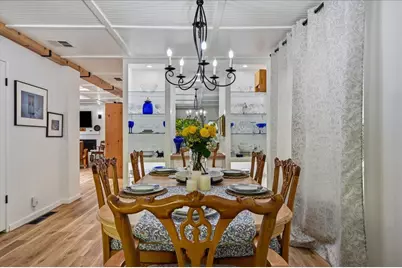
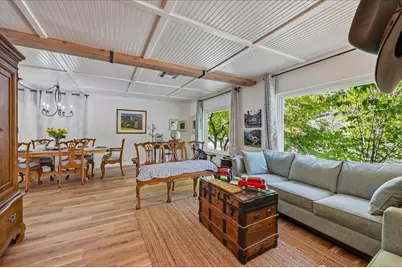
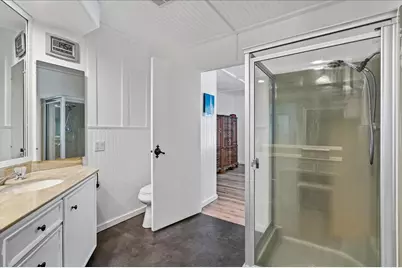
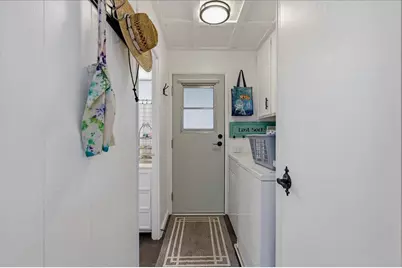
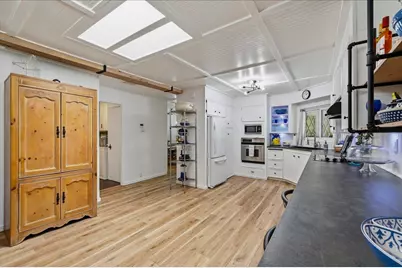
Cape Cod, Modern Farmhouse, and California Cool come together in this remodeled 2-bedroom, 2-bathroom home in Forest Springs, a highly desirable 55+ community in Grass Valley, California. Luxury vinyl plank flooring runs throughout, paired with bead board ceilings, wood beams, updated lighting fixtures, and a fireplace that anchors the main living space. The result is a light-filled, move-in-ready home with character in every room. A covered front porch overlooks Forest Springs' grassy common area, offering a front-row seat to neighbors, walkers, and local wildlife without leaving home. Low-maintenance landscaping means less yard work and more time for travel, hobbies, or the community's packed activity calendar. The home is easy to lock up and leave, and just as easy to return to. Forest Springs residents have access to a clubhouse, swimming pool and spa, fitness center, dog park, bocce ball court, billiards room, library, and nature trails, along with a full calendar of resident social events. The community sits a short drive from historic downtown Grass Valley, with its shops, restaurants, and small-town character. This is single-level, low-maintenance living in one of Grass Valley's established 55+ communities turnkey, walkable within the park, and close to everything downtown Grass Valley offers.
Full Property Details
Full Property Details for Hidden Springs
General
- Price: $154,000
- Status: Active
- Type: Single Family
- Source: METROLIST_Cali
- MLS ID: 226112027
- Updated: 9/11/2026
- Added to Site: 30 day(s) ago
Interior
- Rooms/Areas: Dining Room, Family Room, Guest Quarters, Kitchen, Laundry, Living Room, Primary Bedroom
- Appliances: Built-In Electric Oven, Built-In Electric Range, Dishwasher, Microwave
- Flooring: Luxury Vinyl Plank
Rooms
Bathrooms
- Total Bathrooms: 2
- Full Bathrooms: 2
Bedrooms
- Total Bedrooms: 2
Other Rooms
- Living Room: Cathedral/Vaulted, Deck Attached
- Kitchen: Pantry Cabinet, Skylight(s), Laminate Counter
- Dining Room: Formal Area
- Laundry: Dryer Included, Laundry Closet, Washer Included, Inside Room
Parking
- Parking: Covered
Location
- County: Nevada
- Driving Directions: From HWY 49, turn E on Forest Springs Dr, follow right into park. Turn left onto Hidden Springs Dr. PIQ is on right.
- Direction Faces: East
School Information
- School District: Nevada
- Elem School District: Grass Valley
- Midd School District: Grass Valley
Community
- Adult Community: Yes
Heating & Cooling
- Cooling Type: Ceiling Fan(s), Central
- Heating Type: Central, Fireplace Insert
Utilities
- Sewer: Public Sewer
- Water: Public
- Utility Description: Propane, Electric, Sewer Connected
Structural Information
- Construction: Wood
- Foundation: PillarPostPier
- Roof: Shingle
- Square Feet: 1,726
- Sq. Ft. Source: Owner
- Year Built: 1976
Manufactured Home
- Make: Dual Wide
Park Information
- Park Name: Forest Springs
Lot Features
- Lot Description: Corner, Greenbelt
Disclosures and Reports
- Special Conditions: None
- Restrictions: Board Approval
- APN: 910-001-766-000
Listed by RE/MAX Gold
Get Pre-Approved Today
Price & Sales History for Hidden Springs
Date
Details
Price
Change
Source
9/11/2026
Listed
$154,000
—
MLS
Disclaimer: Historical sales information is derived from public records provided by the county offices. Information is not guaranteed and should be independently verified.

Estimate the Cost
Estimate the Cost for Hidden Springs
Hidden Springs, Grass Valley, CA 95945 (MLS# 226112027) is a Single Family property with 2 bedrooms and 2 full bathrooms. Hidden Springs is currently listed for $154,000 and was received on September 11, 2026. Want to learn more about Hidden Springs? Do you have questions about finding other Single Family real estate for sale in Grass Valley? You can browse all Grass Valley real estate or contact a Coldwell Banker agent to request more information.