This is a carousel with tiles that activate property listing cards. Use the previous and next buttons to navigate.
1/83
$749,000 Just Listed
This is a carousel with tiles that activate property listing cards. Use the previous and next buttons to navigate.
1/83
Property Description
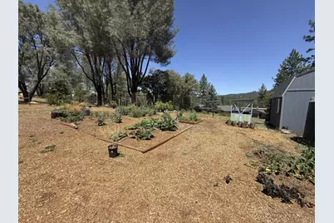
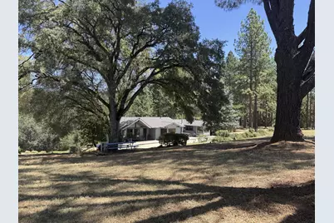
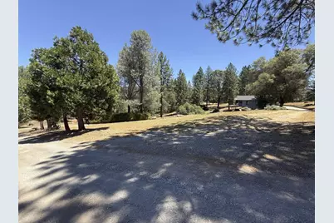
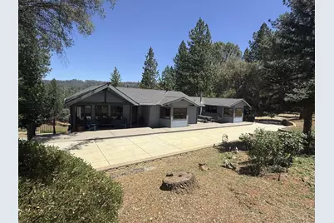
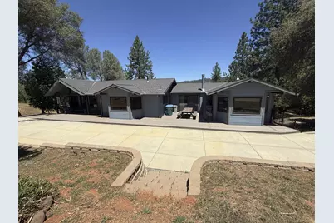
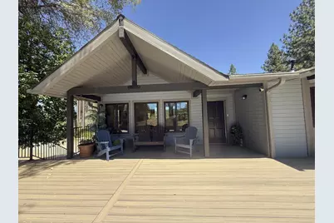
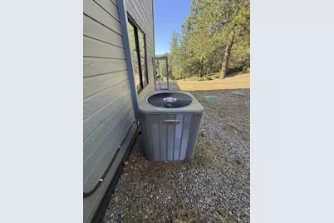
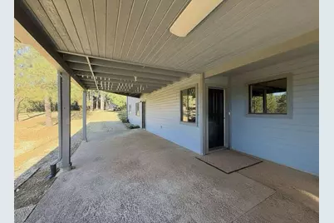
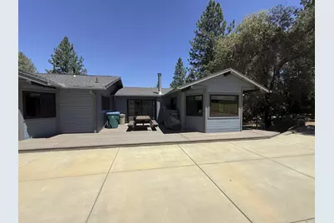
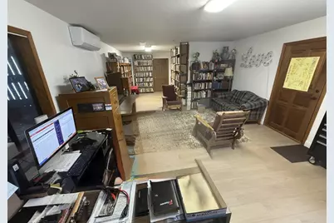
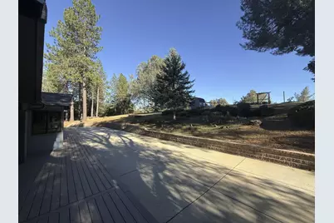
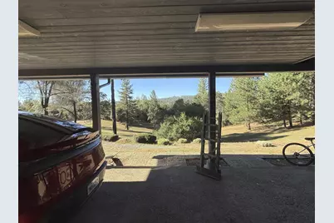
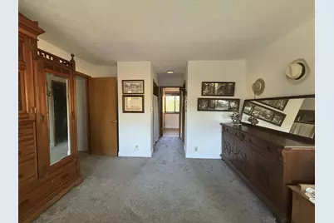
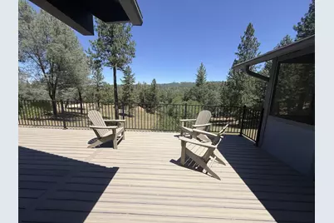
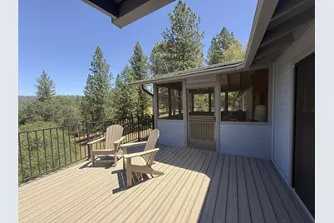
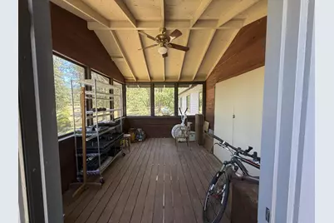
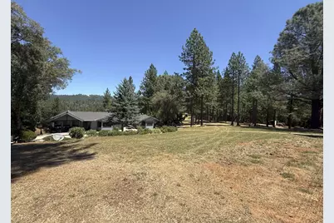
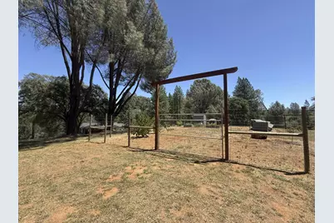
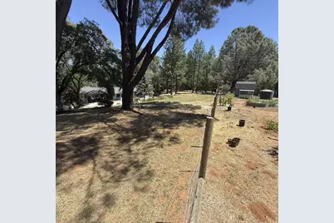
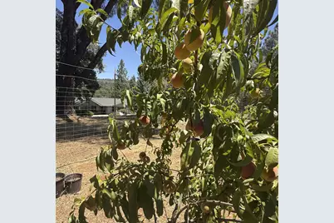
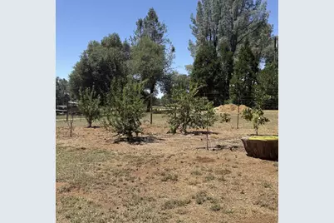
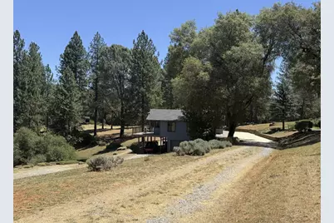
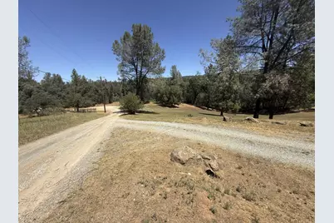
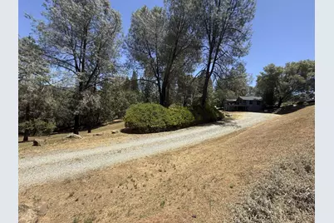
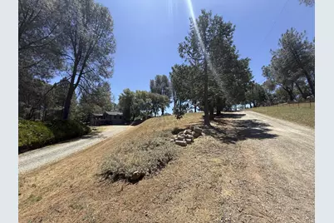
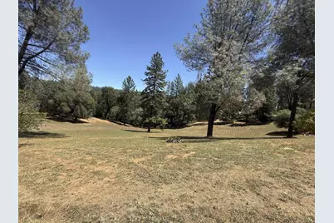
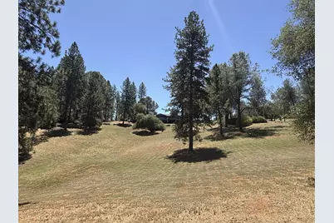
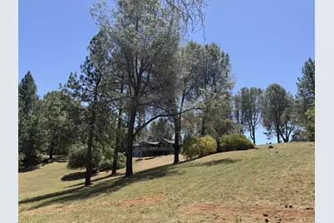
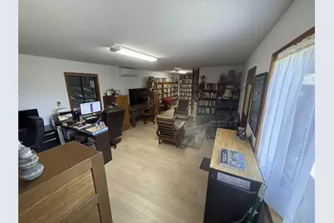
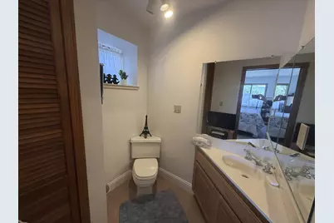
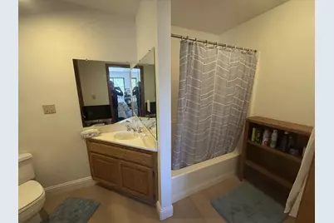
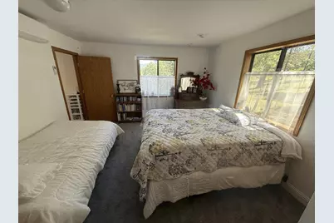
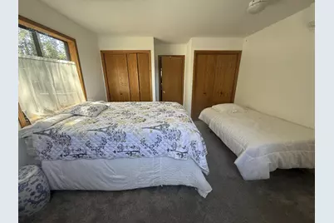
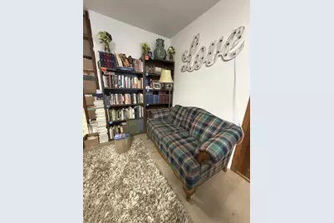
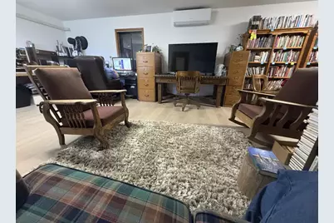
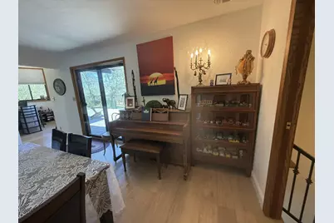
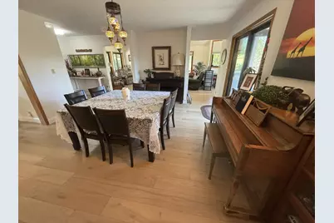
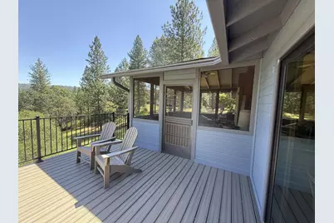
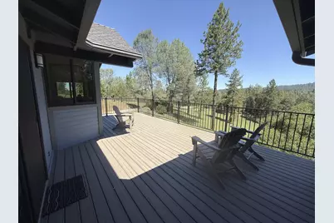
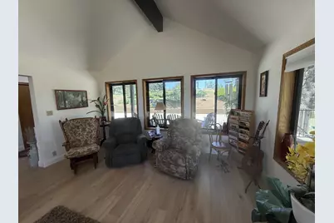
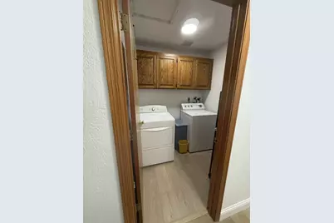
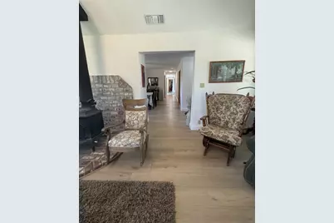
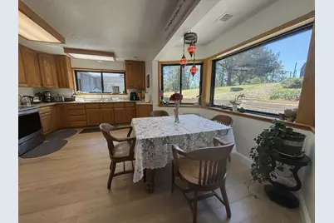
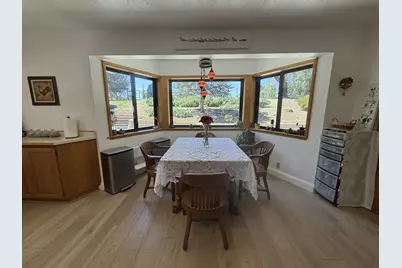
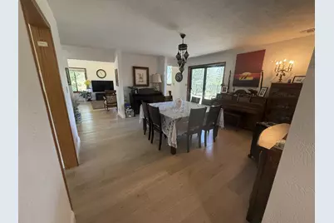
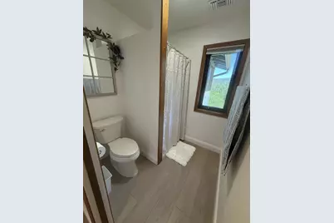
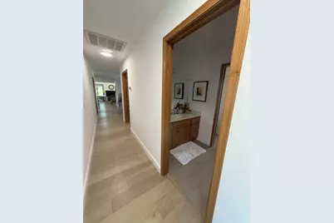
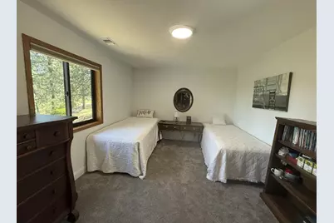
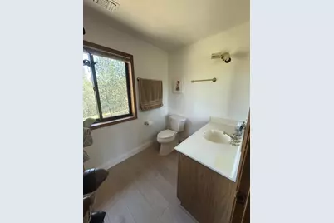
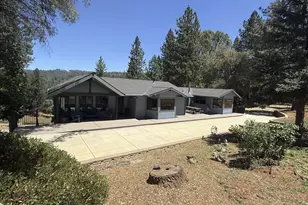
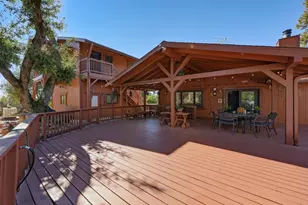
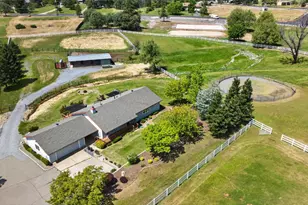
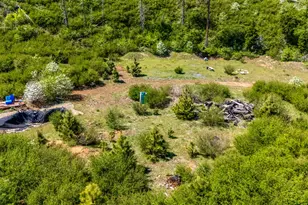
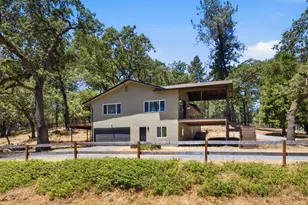
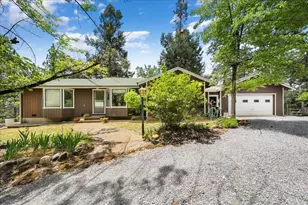
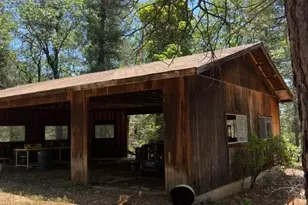
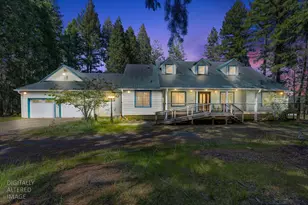
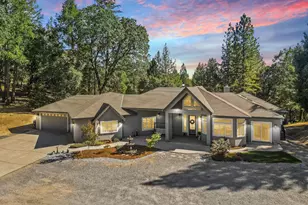
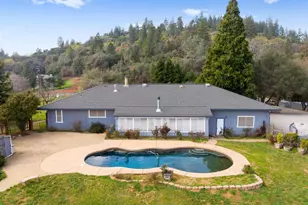
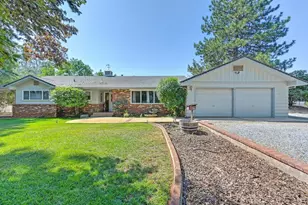
This beautifully updated property is ready for its next owner. The major improvements have all been completed, including a **fully paid solar system**, **new roof**, **new HVAC system and ducting**, ** 2 new Minis Split units on lower level**, **new insulation for energy efficiency**, **new well**, **new Anderson windows & sliding doors**, **new flooring**, ** new 18kw Generator**, ** new Tesla charger**, and **125' x 140' x 8' garden fencing**. All that's missing is you. Situated on **10 usable acres** with beautiful valley views, this property offers the perfect blend of comfort, functionality, and room to breathe. The outside is brought in by featuring extensive new windows with awesome views! The floor plan features **2 bedrooms upstairs and a screen porch that could be turned into a 3rd room**, while the lower level includes its own **private entrance, bedroom, and bathroom** making it ideal for extended family or guests. There is also room for a home office, hobby room, or music studio. Step outside onto the expansive new Trek deck, perfect for entertaining or simply soaking in the peaceful surroundings. Garden enthusiasts will love the spacious fenced garden area with a variety of 12 fruit trees, new 8 x 12 shed, and 2,600 water tank feed by two wells for the house and garden. Anyone dreaming of a more self-sufficient lifestyle will appreciate everything this property has to offer. If you've been searching for a home where you don't have to spend years replacing roofs, windows, HVAC systems, or wells, your search may be over. The heavy lifting has already been done. **Come see what life on 10 beautiful acres could look like. This one deserves a spot at the top of your list!**
Full Property Details
Full Property Details for 2831 Derrick Dr
General
- Price: $749,000
- Status: Active
- Type: Single Family
- Source: METROLIST_Cali
- MLS ID: 226088187
- Updated: 7/15/2026
- Added to Site: 1 day(s) ago
Interior
- Rooms/Areas: Primary Bedroom, Dining Room, Family Room, Guest Quarters, Kitchen, Laundry, Living Room
- Fireplace: Yes
- Number of Fireplaces: 1
- Fireplace(s): Wood Burning, Wood Stove
- Appliances: Built-In Electric Range, Dishwasher, Disposal
- Flooring: Wood
Rooms
Bathrooms
- Total Bathrooms: 3
- Full Bathrooms: 3
Bedrooms
- Total Bedrooms: 3
- Primary Bedroom: Ground Floor, Outside Access
- Optional Bedroom: 4
Other Rooms
- Kitchen: Breakfast Area, Pantry Closet
- Dining Room: Space in Kitchen, Formal Area
- Laundry: Ground Floor, Inside Area
Exterior
- Exterior Features: Balcony
Parking
- Garage: Yes
- Garage Spaces: 1
- Parking: Attached, Covered
Location
- County: El Dorado
- Cross Streets: Damn Creek
- Driving Directions: Hwy 193 to Derrick Drive to property on the left
School Information
- School District: El Dorado
- Elem School District: Black Oak Mine
- Midd School District: Black Oak Mine
- High School District: Black Oak Mine
Community
- Pets Allowed: Yes
Heating & Cooling
- Cooling Type: Central, MultiUnits
- Heating Type: Central, Wood Stove
- Heating Fuel: Central, Wood Stove
Utilities
- Sewer: Septic System
- Water: Well
- Utility Description: Public, Propane
Structural Information
- Architectural Style: Two Story Ranch
- Construction: Wood
- Basement: Yes
- Foundation: Concrete
- Roof: Composition
- Stories/Levels: 2
- Square Feet: 1,864
- Sq. Ft. Source: Assessor Auto-Fill
- Year Built: 1984
Lot Features
- Property View: Pasture, Water
- Lot Size (Acres): 10
- Lot Size (Sq. Ft.): 435,600
- Street/Road Desc.: Unimproved
- Road Maintenance: Road Maintenance Agreement
- Irrigation System: None
- Topography: Rolling, Snow Line Below, Level
- Zoning: res
- Lot Description: Low Maintenance
Horse Property
- Horse Property: Yes
- Horse Facility Desc.: None
Disclosures and Reports
- Special Conditions: None
- APN: 060-050-037-000
Listed by Patti Smith Real Estate

Get Pre-Approved Today
Schools
Schools serving 2831 Derrick Dr
School District:Black Oak Mine Unified School District
| Name | Grades | Distance |
|---|---|---|
Northside Elementary School 860 Cave Valley Road, Cool, CA 95614 | K-6 | 6.8 mi |
Golden Sierra Junior Senior High School 5101 Garden Valley Road, Garden Valley, CA 95633 | 7-12 | 4 mi |
Disclaimer:
School attendance boundaries provided by ATTOM Data Solutions and are for reference only. Contact the school directly to verify enrollment eligibility.
Price & Sales History for 2831 Derrick Dr
Date
Details
Price
Change
Source
7/15/2026
Listed
$749,000
38.96%
MLS
2/03/2022
Sold
$539,000
—
Public Record
Disclaimer: Historical sales information is derived from public records provided by the county offices. Information is not guaranteed and should be independently verified.
Tax History
Tax History for 2831 Derrick Dr
Year
Property Taxes
Change
Tax Assessment
Change
2025
$6,286
8%
$571,990
2%
2023
$5,834
—
$560,775
2%
2023
$5,834
123%
$549,780
130%
2022
$2,617
2%
$238,684
2%
2021
$2,557
1%
$234,005
1%
2020
$2,532
2%
$231,607
2%
2019
$2,487
3%
$227,067
2%
2018
$2,403
2%
$222,616
2%
2017
$2,358
2%
$218,252
2%
2016
$2,313
1%
$213,973
2%
2015
$2,281
2%
$210,761
2%
2014
$2,239
—
$206,634
—
2013
$2,230
—
$205,702
—
Disclaimer: Historical tax information is derived from public records provided by the county offices. Information is not guaranteed and should be independently verified.
Estimate the Cost
Estimate the Cost for 2831 Derrick Dr
2831 Derrick Drive, Greenwood, CA 95635 (MLS# 226088187) is a Single Family property with 3 bedrooms and 3 full bathrooms. 2831 Derrick Drive is currently listed for $749,000 and was received on July 15, 2026. Want to learn more about 2831 Derrick Drive? Do you have questions about finding other Single Family real estate for sale in Greenwood? You can browse all Greenwood real estate or contact a Coldwell Banker agent to request more information.