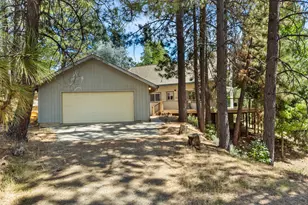
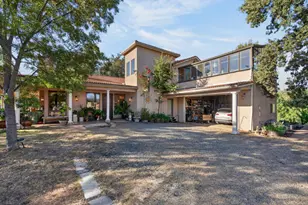
Full Property Details for 4040 Mt Rushnomore Rd
General
- Price: $1,199,000
- Status: Active
- Type: Single Family
- Source: METROLIST_Cali
- MLS ID: 226107654
- Updated: 9/2/2026
- Added to Site: 45 day(s) ago
Interior
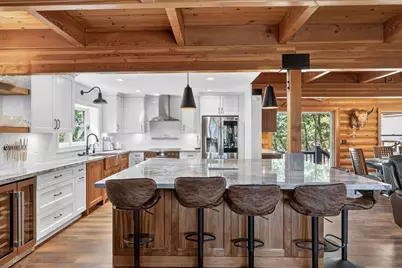
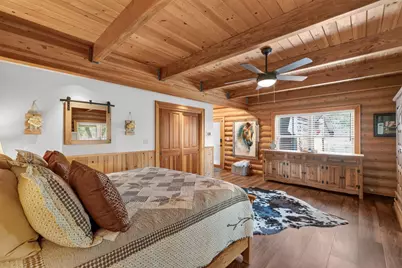
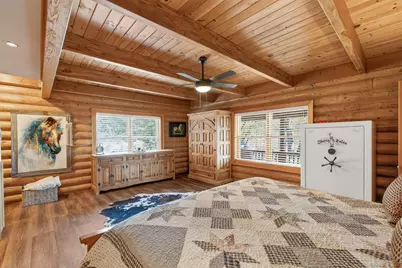
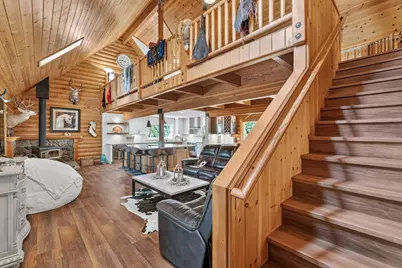
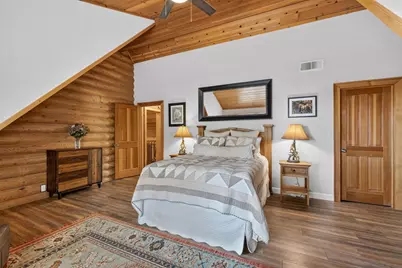
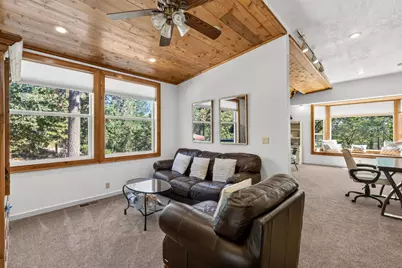
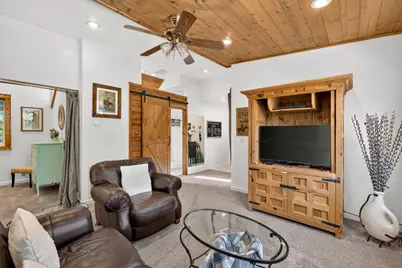
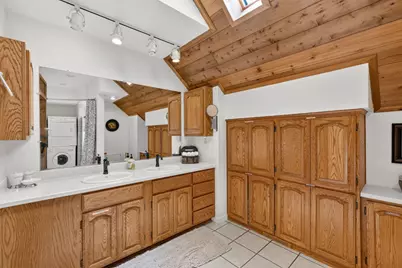
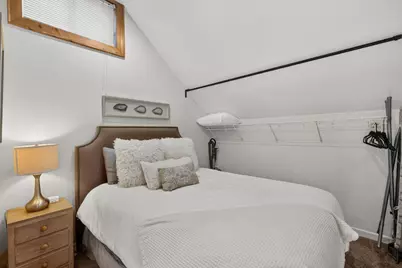
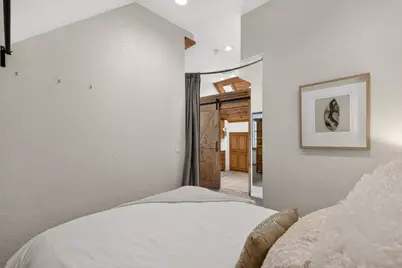
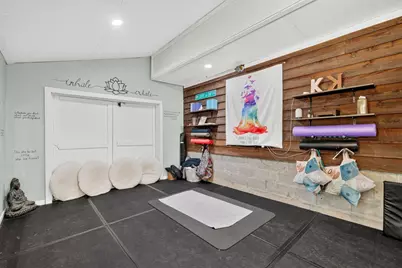
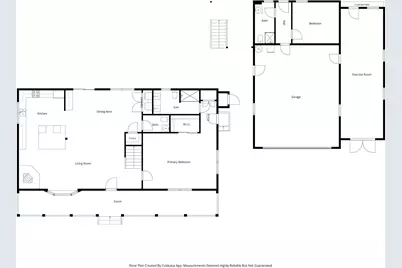
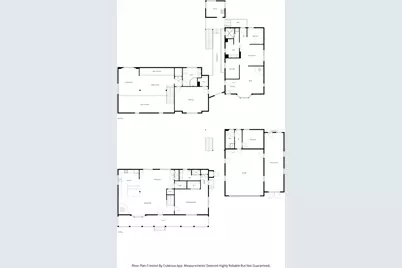
- Rooms/Areas: Loft, Primary Bathroom, Baths Other, Primary Bedroom, Primary Bedrooms 2+, Dining Room, Great Room, Guest Quarters, Kitchen, Living Room
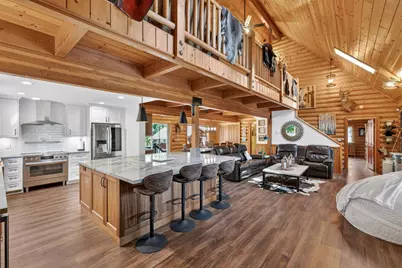
- Interior Features: Cathedral Ceiling
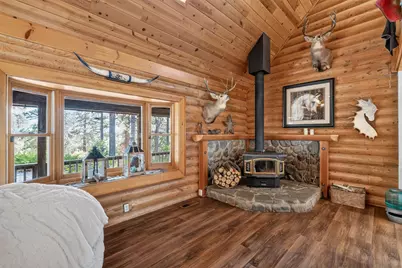
- Fireplace: Yes
- Number of Fireplaces: 1
- Fireplace(s): Stone, Wood Burning
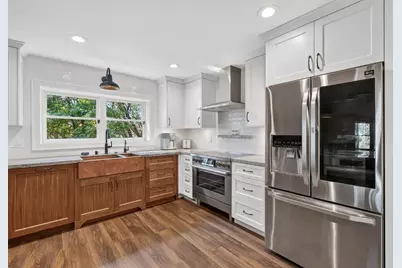
- Appliances: Built-In Electric Oven, Built-In Electric Range, Free Standing Refrigerator, Hood Over Range, Microwave, Wine Refrigerator
- Flooring: Laminate, Tile
Rooms
- Total Bathrooms: 5
- Full Bathrooms: 4
- Half Bathrooms: 1
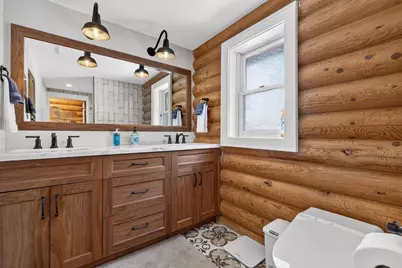
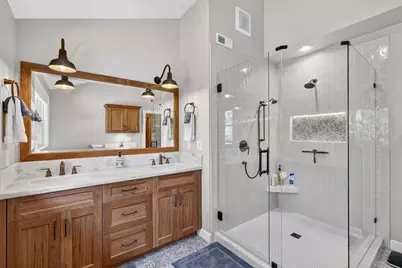
- Bathroom Features: Shower Stall(s), Double Sinks, Window
- Primary Bathroom: Shower Stall(s), Double Sinks, Window
- Total Bedrooms: 3
- Primary Bedroom: Ground Floor
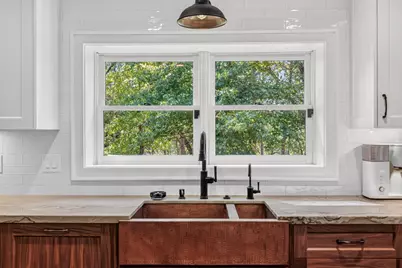
- Kitchen: Breakfast Area, Pantry Closet, Quartz Counter, Island
- Dining Room: Dining Bar, Dining/Family Combo
- Laundry: Inside Area
Parking
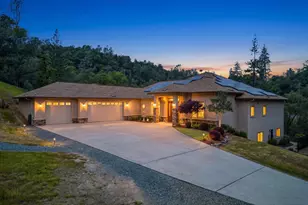
- Garage: Yes
- Garage Spaces: 2
- Parking: RV Access, RV Garage Attached, Garage Facing Front, Guest Parking Available
Location
- County: El Dorado
- Cross Streets: Syd Road
- Driving Directions: Turn onto El Dorado Hills Boulevard and continue onto Salmon Falls Road. Follow Salmon Falls Road, turn onto CA-49 North, and then turn onto CA-193 East toward Cool. Turn onto Sliger Mine Road, follow it to Syd Road, and then turn onto Mount Rush No More Road to arrive at your destination.
School Information
- School District: El Dorado
- Elem School District: Black Oak Mine
- Midd School District: Black Oak Mine
- High School District: Black Oak Mine
Heating & Cooling
- Cooling Type: Ceiling Fan(s), None, Other
- Heating Type: Fireplace(s)
- Heating Fuel: Fireplace(s)
Utilities
- Sewer: Septic System
- Water: Well
- Utility Description: Cable Connected, Propane Tank Leased
Structural Information
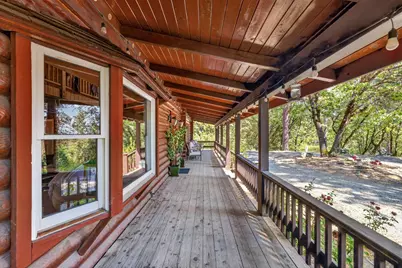
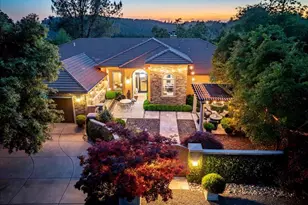
- Architectural Style: Two Story Log, Contemporary
- Construction: Wood, Log
- Basement: Yes
- Foundation: Raised
- Roof: Composition
- Stories/Levels: 2
- Square Feet: 3,685
- Sq. Ft. Source: Assessor Auto-Fill
- Year Built: 1992
Additional Structures
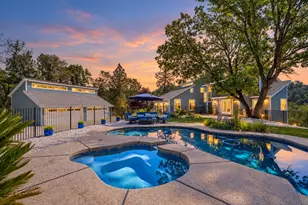
- Other Structures: Shed(s)
Lot Features
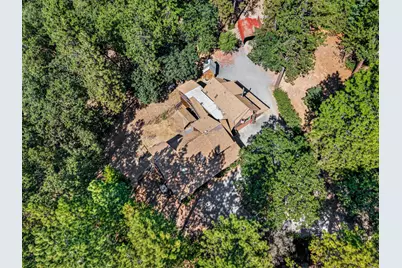
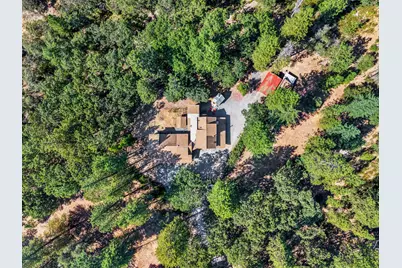
- Lot Size (Acres): 88.39
- Lot Size (Sq. Ft.): 3,850,268
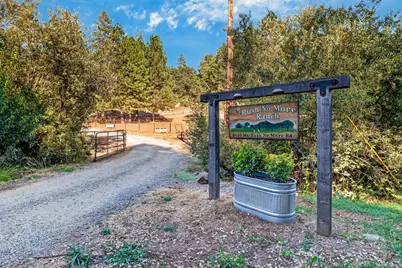
- Street/Road Desc.: Gravel
- Road Maintenance: Private Maintained Road
- Irrigation System: None
- Topography: Rolling
- Zoning: RE10
- Lot Description: Private, Dead End
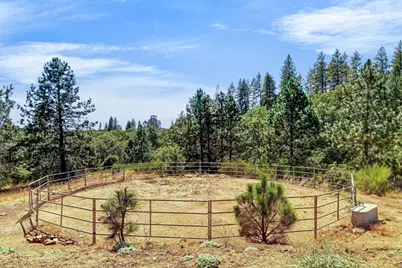
- Horse Property: Yes
- Horse Facility Desc.: 1-6 Stalls, Barn w/Electricity, Barn(s), Tack Room, Wash Rack
Disclosures and Reports
- Special Conditions: None
- APN: 061-760-007-000
Listed by Onyx Real Estate