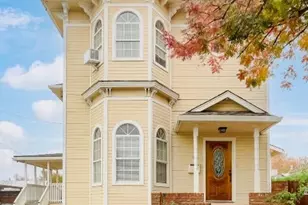
This is a carousel with tiles that activate property listing cards. Use the previous and next buttons to navigate.
1/22
$439,900 Just Listed
This is a carousel with tiles that activate property listing cards. Use the previous and next buttons to navigate.
1/22
Property Description
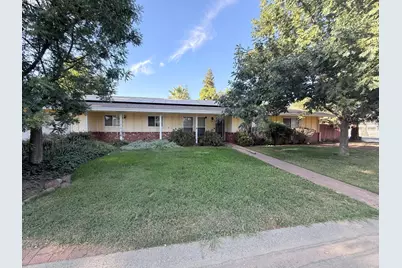
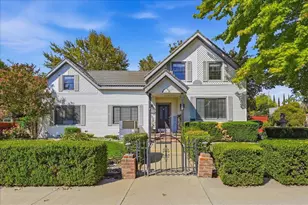
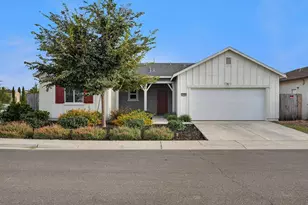
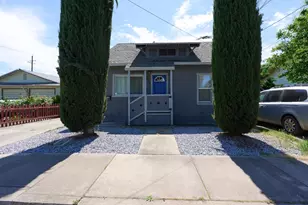
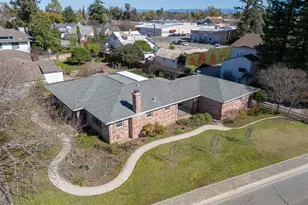
Sitting on a generous corner lot over a third of an acre, this 5-bedroom, 3-bathroom property (3,000 sqft) offers two separate living spaces under one roof ideal for multi-generational living, rental income, or extra space to spread out. The main residence features 4 bedrooms, 2 bathrooms, a full kitchen, and a bright living room with skylights and French door access to the backyard. The primary bedroom opens directly to the backyard through a sliding glass door. Wood flooring runs throughout, with tile in the kitchen. Attached via a 2-car garage, the private 1-bedroom, 1-bathroom ADU has its own entrance, full kitchen, and spacious living area perfect for guests, extended family, or rental potential. New carpet and pad in the ADU bedroom. Outside, enjoy a built-in pool, mature shade trees, and a storage shed all set on a spacious corner lot. Solar panels help offset energy costs. Some updating is in progress throughout the property, and the home is being sold as-is. A great opportunity for a buyer looking to finish personalizing a home with real bones and space to grow.
Full Property Details
Full Property Details for 1595 Glenn Ellen Dr
General
- Price: $439,900
- Status: Active
- Type: Single Family
- Source: METROLIST_Cali
- MLS ID: 226109500
- Updated: 9/6/2026
- Added to Site: 4 day(s) ago
Interior
- Fireplace: Yes
- Number of Fireplaces: 2
- Fireplace(s): Brick, Living Room, Wood Burning, Wood Stove
- Appliances: Free Standing Gas Range, Free Standing Refrigerator, Dishwasher, Disposal, Free Standing Gas Oven
- Flooring: Tile, Wood
Rooms
Bathrooms
- Total Bathrooms: 2
- Full Bathrooms: 2
Bedrooms
- Total Bedrooms: 4
- Primary Bedroom: Closet, Ground Floor, Outside Access
Other Rooms
- Kitchen: Breakfast Area, Tile Counter
- Dining Room: Dining Bar, Formal Area
- Laundry: Cabinets, Sink, Inside Room
Additional Information
- Pool: Yes
- Pool Description: Built-In
- Equipment: Water Filter System
Exterior
- Exterior Features: Fire Pit
Parking
- Garage: Yes
- Garage Spaces: 2
- Parking: Attached, Side-by-Side, Garage Facing Front
Location
- County: Butte
- Cross Streets: Larkin Road
- Driving Directions: From Sacramento: Head North on I99, turn right on E Gridley Rd, turn right on Larkin Rd, turn right on Glenn Ellen Dr, house on right hand side.
School Information
- School District: Butte
- Elem School District: Gridley Unified
- Midd School District: Gridley Unified
- High School District: Gridley Unified
Community
- Pets Allowed: Yes
Heating & Cooling
- Cooling Type: Ceiling Fan(s), Central, Whole House Fan
- Heating Type: Central, Fireplace(s), Wood Stove
- Heating Fuel: Central, Fireplace(s), Wood Stove
Utilities
- Sewer: Public Sewer
- Water: Public
- Cable Available: Yes
- Utility Description: Cable Available, Public, Electric, Sewer In & Connected, Internet Available, Solar, Natural Gas Available, Underground Utilities
Structural Information
- Architectural Style: One Story
- Construction: Brick, Wood, Wood Siding
- Basement: Yes
- Foundation: Slab
- Roof: Shingle, Composition
- Windows: Caulked/Sealed, Dual Pane Full, Skylight(s)
- Stories/Levels: 1
- Square Feet: 2,200
- Sq. Ft. Source: Owner
- Year Built: 1985
Additional Structures
- Other Structures: Shed(s)
Lot Features
- Lot Size (Acres): 0.34
- Lot Size (Sq. Ft.): 14,810
- Street/Road Desc.: Paved
- Road Maintenance: Public Maintained Road
- Irrigation System: None
- Topography: Level
- Zoning: Residential
- Lot Description: Corner
- Fencing (Description): Wood
Disclosures and Reports
- Special Conditions: Offer As Is
- APN: 24300001000
Listed by HomeSmart ICARE Realty
Get Pre-Approved Today
Schools
Schools serving 1595 Glenn Ellen Dr
School District:Gridley Unified School District
| Name | Grades | Distance |
|---|---|---|
Wilson Elementary School, Gridley, CA 409 Magnolia Street, Gridley, CA 95948 | 2-5 | 1.6 mi |
McKinley Elementary School, Gridley, CA 1045 Sycamore Street, Gridley, CA 95948 | K-1 | 2 mi |
Sycamore Middle School 1125 Sycamore Street, Gridley, CA 95948 | 6-8 | 2.1 mi |
Disclaimer:
School attendance boundaries provided by ATTOM Data Solutions and are for reference only. Contact the school directly to verify enrollment eligibility.
Price & Sales History for 1595 Glenn Ellen Dr
Date
Details
Price
Change
Source
9/04/2026
Listed
$439,900
-0.25%
MLS
8/18/2022
Sold
$441,000
—
Public Record
Disclaimer: Historical sales information is derived from public records provided by the county offices. Information is not guaranteed and should be independently verified.
Tax History
Tax History for 1595 Glenn Ellen Dr
Year
Property Taxes
Change
Tax Assessment
Change
2025
$5,047
—
$467,991
2%
2025
$5,047
2%
$458,816
2%
2024
$4,930
1%
$449,820
2%
2023
$4,902
20%
$441,000
18%
2022
$4,073
2%
$374,953
2%
2021
$3,983
—
$367,602
1%
2020
$3,979
13%
$363,833
14%
2019
$3,519
6%
$320,000
7%
2018
$3,318
9%
$300,000
9%
2017
$3,058
2%
$275,000
358%
2016
$2,997
2%
$60,000
-77%
2015
$2,945
9%
$264,000
10%
2014
$2,699
6%
$240,000
7%
2013
$2,555
—
$225,000
—
Disclaimer: Historical tax information is derived from public records provided by the county offices. Information is not guaranteed and should be independently verified.
Estimate the Cost
Estimate the Cost for 1595 Glenn Ellen Dr
1595 Glenn Ellen Drive, Gridley, CA 95948 (MLS# 226109500) is a Single Family property with 4 bedrooms and 2 full bathrooms. 1595 Glenn Ellen Drive is currently listed for $439,900 and was received on September 04, 2026. Want to learn more about 1595 Glenn Ellen Drive? Do you have questions about finding other Single Family real estate for sale in Gridley? You can browse all Gridley real estate or contact a Coldwell Banker agent to request more information.