This is a carousel with tiles that activate property listing cards. Use the previous and next buttons to navigate.
1/1
$560,000
This is a carousel with tiles that activate property listing cards. Use the previous and next buttons to navigate.
1/1
Property Description
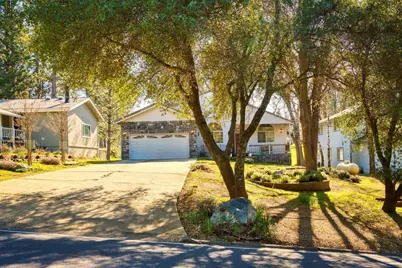
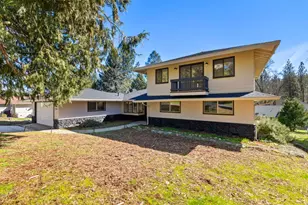
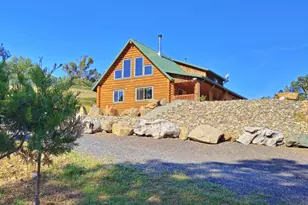
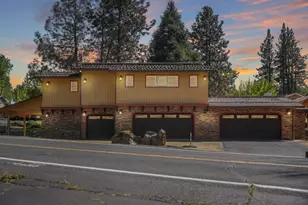
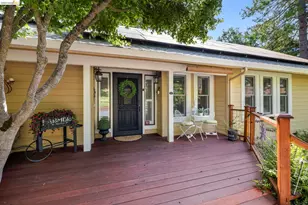
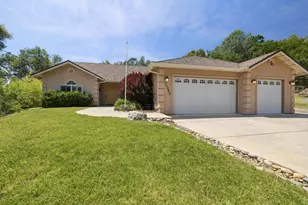
Turn-key custom single-story home located on the 12th fairway, offered fully furnished, 3 bedroom plus study, 2 bathroom ready to enjoy. This beautifully maintained property combines comfort, functionality, and scenic golf course views. Enjoy breathtaking views of the 12th and 13th fairways from the large covered rear deck, complete with four overhead fansperfect for relaxing or entertaining. Just an easy walk to Dunn Court Beach and short drive to Country Club Restaurant/Bar and Golf Pro Shop. The property includes multiple convenient storage areas: under the rear deck with large door access and additional space beneath the front porch deck. Mature oak trees enhance both the front and backyard, providing shade and natural beauty. Additional exterior highlights include a durable tile roof with gutter covers, freshly painted in 2024, a new propane tank, and a Generac 22kW emergency generator capable of powering the entire home. Inside, the home boasts 10-12 foot architecturally designed ceilings throughout, creating an open and spacious feel. The kitchen is equipped with stainless steel appliances, a double oven, a center island with flat-top cooking surface, and a sink featuring both a cold water filtration system and instant hot water. A hot water recirculating pump adds extra convenience. The primary suite offers a luxurious retreat with a large walk-in closet and a spa-like bathroom featuring a granite and travertine shower and a jacuzzi tub designed for two. The home includes a combination of porcelain tile and carpet flooring, a fireplace with granite trim, and custom recessed lighting throughout. Additional features include custom window treatments, abundant built-in storage cabinetry, and a laundry room complete with washer and dryer. The garage is equipped with durable steel storage shelving, providing excellent organization and utility. This exceptional home blends thoughtful design, high-end finishes, and a prime golf course location truly move-in ready.
Full Property Details
Full Property Details for 19930 Pleasantview Dr
General
- Sold For: $560,000
- HOA FEE: $285/month
- Status: Closed
- Type: Single Family
- Source: METROLIST_Cali
- MLS ID: 226039967
- Added to Site: 101 day(s) ago
Interior
- Number of Rooms: 10
- Rooms/Areas: Office, Great Room, Kitchen, Laundry
- Interior Features: Cathedral Ceiling, Formal Entry
- Fireplace: Yes
- Number of Fireplaces: 1
- Fireplace(s): Family Room
- Appliances: Free Standing Refrigerator, Ice Maker, Dishwasher, Disposal, Double Oven, Electric Cook Top, Wine Refrigerator
- Flooring: Carpet, Tile
Rooms
Bathrooms
- Total Bathrooms: 2
- Full Bathrooms: 2
- Bathroom Features: Shower Stall(s), Double Sinks, Jetted Tub, Tile
- Primary Bathroom: Shower Stall(s), Double Sinks, Jetted Tub, Tile
Bedrooms
- Total Bedrooms: 3
- Primary Bedroom: Outside Access
- Optional Bedroom: 4
Other Rooms
- Kitchen: Breakfast Area, Granite Counter, Island
- Dining Room: Formal Room
- Laundry: Cabinets, Dryer Included, Hookups Only, Washer Included, Inside Area, Inside Room
Additional Information
- Shared Amenities: Playground, Pool, Clubhouse, Spa/Hot Tub, Golf Course, Tennis Courts, Greenbelt, Trails, Lake
Parking
- Garage: Yes
- Garage Spaces: 2
- Parking: Attached, Garage Door Opener, Garage Facing Front, Uncovered Parking Spaces 2+
Location
- County: Tuolumne
- Cross Streets: Moon Light Ct
- Driving Directions: Ferretti to Mueller to Pleasantview Dr.
- Direction Faces: North
School Information
- School District: Tuolumne
Community
- Association: Yes
- Home Owners Assn.: 1
- Assoc. Fees Include: Pool
- Pets Allowed: Yes
Heating & Cooling
- Cooling Type: Ceiling Fan(s), Central
- Heating Type: Propane, Central, Fireplace(s)
- Heating Fuel: Propane, Central, Fireplace(s)
Utilities
- Sewer: Public Sewer
- Water: Water District
- Utility Description: Electric, Sewer In & Connected, Internet Available, Propane
Structural Information
- Architectural Style: One Story A-Frame
- Construction: Stone, Stucco, Frame, Wood Siding
- Basement: Yes
- Foundation: Raised
- Roof: Tile
- Windows: Dual Pane Full
- Stories/Levels: 1
- Square Feet: 2,027
- Sq. Ft. Source: Assessor Agent-Fill
- Year Built: 1989
Lot Features
- Property View: Golf Course
- Lot Size (Acres): 0.2394
- Lot Size (Sq. Ft.): 10,430
- Irrigation System: Other
- Topography: Rolling, Trees Many
- Zoning: R1
- Lot Description: Adjacent to Golf Course, Auto Sprinkler F&R, Landscape Back, Landscape Front, Low Maintenance
Financial Considerations
- Association Fee: $285
- Assoc Fee Freq.: Monthly
Disclosures and Reports
- Special Conditions: None
- Restrictions: Other
- APN: 090-140-038
Listed by Keystone Properties
Sold by KW Sierra Foothills

Get Pre-Approved Today
Schools
Schools serving 19930 Pleasantview Dr
School District:Big Oak Flat-Groveland Unified School District
| Name | Grades | Distance |
|---|---|---|
Tenaya Elementary School 19177 California 120, Groveland, CA 95321 | K-8 | 1.6 mi |
Tioga High School 19304 Ferretti Road, Groveland, CA 95321 | 9-12 | 1.3 mi |
Don Pedro High School 3090 Merced Falls Road, La Grange, CA 95329 | 9-12 | 13.6 mi |
Disclaimer:
School attendance boundaries provided by ATTOM Data Solutions and are for reference only. Contact the school directly to verify enrollment eligibility.
Price & Sales History for 19930 Pleasantview Dr
Date
Details
Price
Change
Source
6/01/2026
Sold
$560,000
-6.51%
MLS
4/02/2026
Listed
$599,000
—
MLS
Disclaimer: Historical sales information is derived from public records provided by the county offices. Information is not guaranteed and should be independently verified.
19930 Pleasantview Drive, Groveland, CA 95321 (MLS# 226039967) is a Single Family property that was sold at $560,000 on June 01, 2026. Want to learn more about 19930 Pleasantview Drive? Do you have questions about finding other Single Family real estate for sale in Groveland? You can browse all Groveland real estate or contact a Coldwell Banker agent to request more information.