This is a carousel with tiles that activate property listing cards. Use the previous and next buttons to navigate.
1/1
$825,000
This is a carousel with tiles that activate property listing cards. Use the previous and next buttons to navigate.
1/1
Property Description
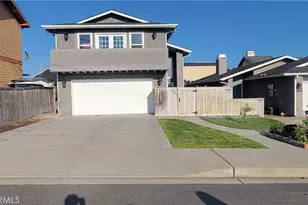
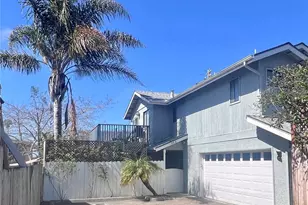
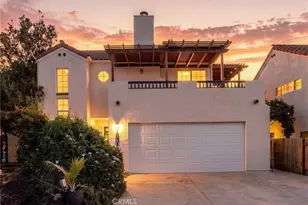
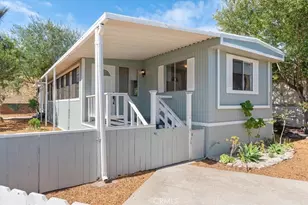
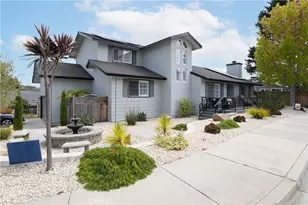
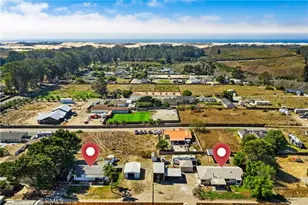
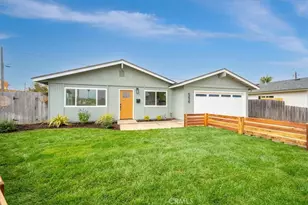
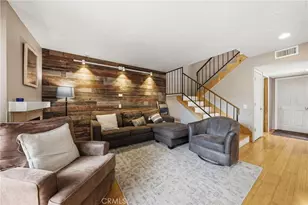
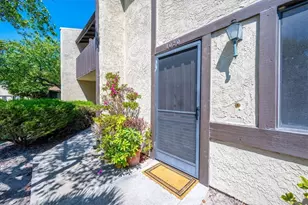
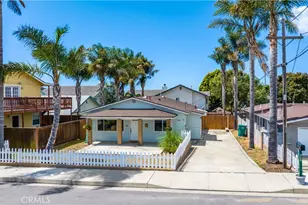
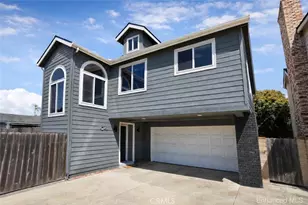
Exceptional coastal residence offering a rare combination of privacy, thoughtful upgrades, and seamless indoor-outdoor living in one of the Central Coast's most desirable locations. The open-concept layout is anchored by a beautifully updated kitchen featuring quartz countertops, stainless steel appliances, and generous cabinetry, flowing effortlessly into the dining and living areas to create a bright, connected space ideal for everyday living and entertaining. Hardwood flooring, a custom accent fireplace wall, and multiple French doors enhance natural light and indoor-outdoor appeal. The expansive primary suite serves as a private retreat with French doors opening to a balcony showcasing neighborhood views and a peek-a-boo ocean view, complemented by a spa-inspired en suite with quartz finishes and a custom tile shower with body jets. Outdoor spaces offer versatility and privacy with a fenced courtyard, backyard patio, grassy yard, and a detached structure suitable for storage, hobbies, or creative use. Additional highlights include a two-car garage with a dedicated workbench area, walk-in storage space, and built-in cabinetry, along with a long driveway offering ample parking with potential for RV or multiple vehicle use. A standout feature is the open outlook with no homes directly across the street, offering a rare sense of space and privacy, all conveniently located near beaches, parks, shopping, and dining.
Full Property Details
Full Property Details for 435 S 12th
General
- Sold For: $825,000
- Status: Closed
- Type: Single Family
- Source: MRMLS
- MLS ID: PI26068048
- Added to Site: 152 day(s) ago
Interior
- Rooms/Areas: Formal Entry, Walk-In Closet, Primary Bedroom, Laundry, Workshop, Kitchen, Living Room, Main Floor Bedroom, Primary Bathroom
- Interior Features: Balcony, Quartz Counters, Built-in Features, High Ceilings, Ceiling Fan(s), Pantry, Recessed Lighting, Storage
- Fireplace: Yes
- Fireplace(s): Living Room
- Eating Areas: Dining Room
- Appliances: Water Heater, Microwave, Gas Water Heater, Free-Standing Range, Water Line to Refrigerator, Gas Oven, Dishwasher
- Flooring: Tile, Vinyl
Rooms
Bathrooms
- Total Bathrooms: 3
- Full Bathrooms: 2
- Half Bathrooms: 1
Bedrooms
- Total Bedrooms: 3
Other Rooms
- Laundry: Inside, Individual Room, Upper Level
Additional Information
- Pool Description: None
- Spa Description: None
Exterior
- Deck/Patio: Open Patio, Stone
Parking
- Garage: Yes
- Garage Spaces: 2
- Parking: Concrete, Paved, Driveway Level, Garage Faces Front, Driveway, Garage Door Opener, Garage (Two Doors)
Location
- County: San Luis Obispo
- Driving Directions: West on Grand Ave, left on S.13th St, Right on Manhattan Avethen left on S.12th St. Home is on the left
- Direction Faces: West
School Information
- School District: Lucia Mar Unified
Community
- Community Features: Gutters, Golf, Biking, Dog Park, Urban, Sidewalks, Park
Heating & Cooling
- Cooling Type: None
- Heating Type: Forced Air
Utilities
- Sewer: Public Sewer
- Water: Public
Structural Information
- Architectural Style: Contemporary
- Structure Type: Single Family Residence
- Construction: Stucco, Drywall Walls
- Foundation: Slab
- Roof: Composition
- Common Walls: No Common Walls
- Windows: Double-Pane Windows, Custom Covering, Blinds
- Doors: French Doors
- Disability Access: Other
- Entry Location: Front door
- Stories/Levels: Two
- Stories Description: Two
- Square Feet: 1,684
- Sq. Ft. Source: Assessor
- Year Built: 1990
- Year Built Source: Public Records
- Property Condition: Turnkey, Updated/Remodeled
Additional Structures
- Other Structures: Outbuilding
Lot Features
- Property View: City Lights, Neighborhood
- Lot Size (Acres): 0.08
- Lot Size Source: Assessor
- Lot Description: Landscaped, Rectangular Lot, 0-1 Unit/Acre, Level, Lawn, Yard
- Fencing (Description): Average Condition
Financial Considerations
- Price Per Sq. Ft.: $489.9
Disclosures and Reports
- Special Conditions: Standard
Listed by Fisher Real Estate Brokers, Robert Fisher
Sold by LPT Realty, Inc., Davina Ricci

Get Pre-Approved Today
Schools
Schools serving 435 S 12th
School District:Lucia Mar Unified School District
| Name | Grades | Distance |
|---|---|---|
Grover Beach Elementary School 365 South 10th Street, Grover Beach, CA 93433 | K-6 | 0.1 mi |
Judkins Middle School 680 Wadsworth Street, Pismo Beach, CA 93449 | 7-8 | 2.2 mi |
Arroyo Grande High School 495 Valley Road, Arroyo Grande, CA 93420 | 8-12 | 2.2 mi |
Central Coast New Tech High School 523 North Thompson Avenue, Nipomo, CA 93444 | 9-12 | 9 mi |
Disclaimer:
School attendance boundaries provided by ATTOM Data Solutions and are for reference only. Contact the school directly to verify enrollment eligibility.
Price & Sales History for 435 S 12th
Date
Details
Price
Change
Source
7/24/2026
Sold
$825,000
-2.83%
MLS
5/26/2026
Price Reduced
$849,000
-2.3%
MLS
5/05/2026
Price Reduced
$869,000
-3.43%
MLS
4/15/2026
Listed
$899,900
—
MLS
Disclaimer: Historical sales information is derived from public records provided by the county offices. Information is not guaranteed and should be independently verified.
435 S 12th, Grover Beach, CA 93433 (MLS# PI26068048) is a Single Family property that was sold at $825,000 on July 24, 2026. Want to learn more about 435 S 12th? Do you have questions about finding other Single Family real estate for sale in Grover Beach? You can browse all Grover Beach real estate or contact a Coldwell Banker agent to request more information.