No photo available
$478,000 Just Listed
Get directions
View more dates
Join us at 14093 Sosna Way on:
- Open House: 1:00 PM - 3:00 PM
Sunday 8/30 1:00 PM - 3:00 PM
14093 Sosna Way,Guerneville, CA 9544614093 Sosna WayGuernevilleCA95446
Property Description & Video
14093 Sosna Way, Guerneville, CAVideo Tour of 14093 Sosna Way, Guerneville, CA.
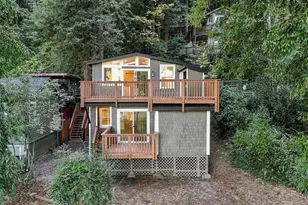
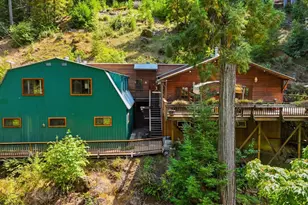
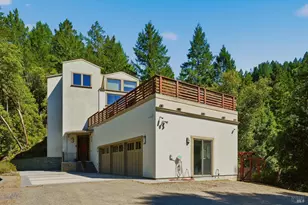
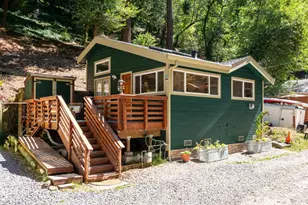
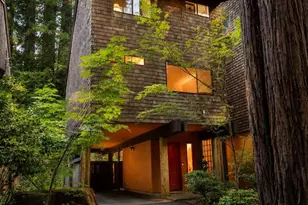
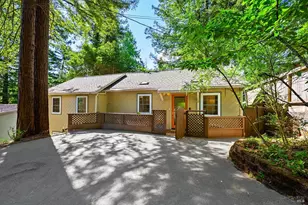
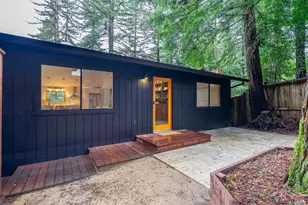
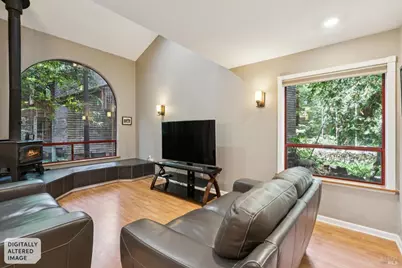
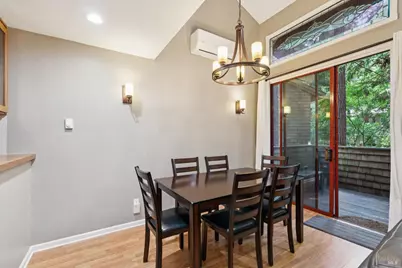
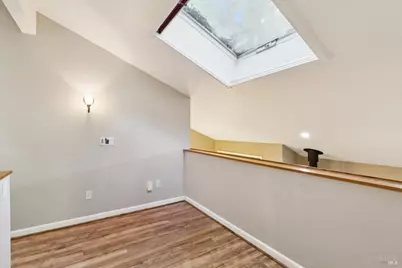
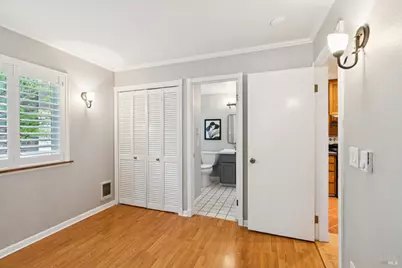
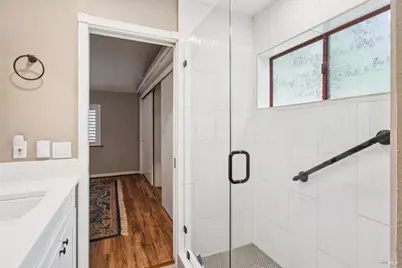
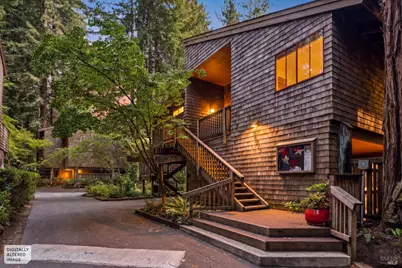
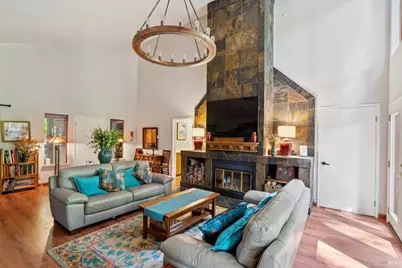
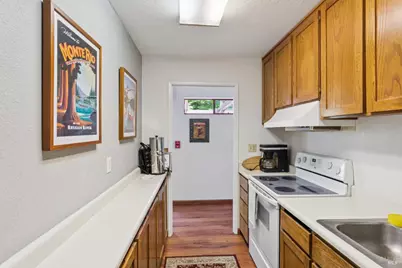
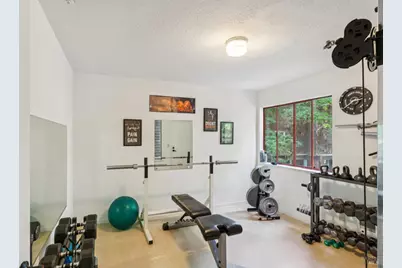
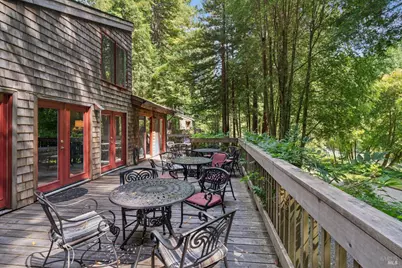
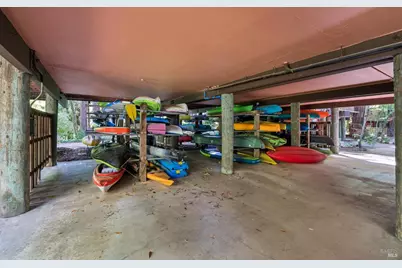
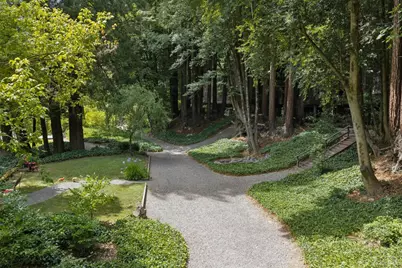
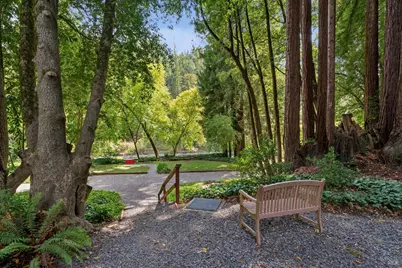
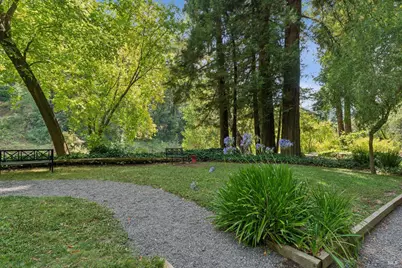
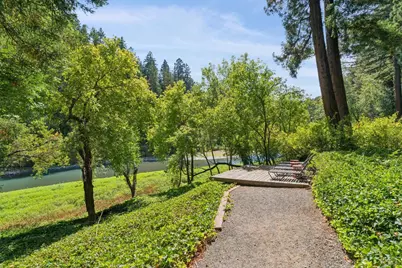
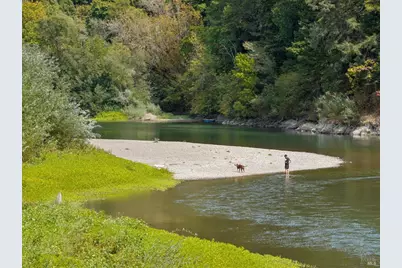
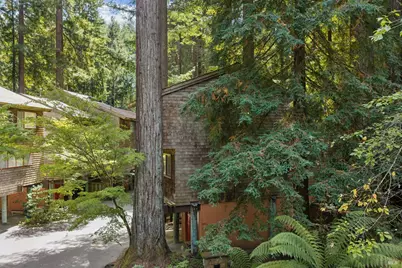
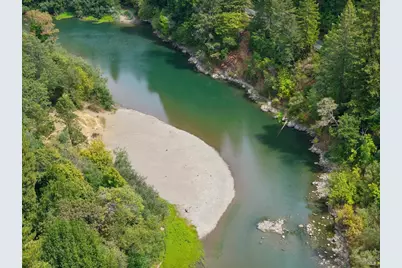
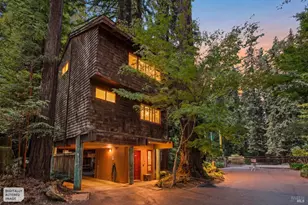
Along a bend of the Russian River, where redwoods rise like columns in an open-air cathedral, this townhouse unfolds with quiet confidence. Set within a resort--like enclave, the residence was conceived to dissolve the boundary between architecture and landscape--every sightline curated, every material chosen to echo the forest beyond. Within its approximately 1,236 square feet, the plan reads as both generous and intimate. In the living and dining room, vaulted ceilings lift the eye upward while a wall of floor-to-ceiling glass frames the redwoods in cinematic scale, the canopy shifting with the day's light. Two en suite bedrooms offer private, self-contained retreats, while a loft off the primary suite lends itself effortlessly to a den, study, or quiet reading room. Outside, a personal patio garden and deck extend the living space into the trees, a private clearing within the larger wild. Beyond the residence, the community continues the conversation with nature: a clubhouse and kitchen for entertaining, a fitness room, kayak and canoe storage for river days, meadows and trails that wind through the grounds, and a summer dock that opens onto the water itself. Here, the redwoods are not a backdrop but a collaborator--and the river, ever present, writes the rest of the story.
Full Property Details
Full Property Details for 14093 Sosna Wy
Sign in to view more details. Local MLS Rules require you to be signed in. Not a member yet? Sign up now.
General
- Price: $478,000
- HOA FEE: $925/month
- Status: Active
- Type: Condo
- Source: BAREIS
- MLS ID: 326072194
- Updated: 8/25/2026
- Added to Site: 2 day(s) ago
Interior
- Rooms/Areas: Kitchen, Laundry, Living Room, Loft, Primary Bathroom, Primary Bedroom
- Interior Features: Cathedral Ceiling, Storage Area(s)
- Fireplace: Yes
- Number of Fireplaces: 1
- Fireplace(s): Freestanding, Wood-Burning, Wood Stove
- Appliances: Dishwasher, Free Standing Electric Range, Free Standing Refrigerator, Hood Over Range, Microwave
- Flooring: Carpet, Tile, Vinyl
Rooms
Bathrooms
- Total Bathrooms: 2
- Full Bathrooms: 2
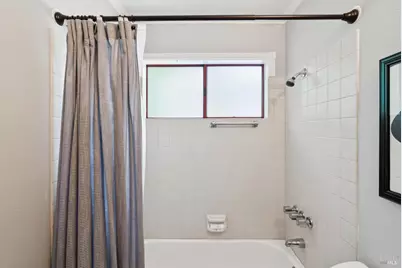
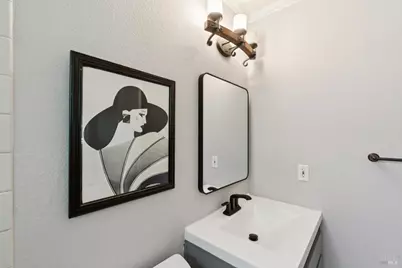
- Bathroom Features: Tile, Tub w/Shower Over
Bedrooms
- Total Bedrooms: 2
- Primary Bedroom: Closet
Other Rooms
- Living Room: Cathedral/Vaulted, Deck Attached
- Kitchen: Stone Counter
- Dining Room: Dining/Living Combo
- Laundry: Cabinets, Dryer Included, Laundry Closet, Washer Included
Additional Information
- Shared Amenities: Clubhouse, Exercise Room, Greenbelt, Gym, Rec Room w/Fireplace, Sauna, Trails
- Security/Safety: Security Gate, Video System
Exterior
- Exterior Features: Balcony
Parking
- Garage: Yes
- Carport: 2
- Garage Description: Covered, Guest Parking Available, No Garage, Restrictions
Location
- Cross Streets: Hwy 116
- Driving Directions: Hwy 116 to Dubrava Village, appox. 1 mile west of Safeway.
Community
- Association: Yes
- Assoc. Fees Include: Common Areas, Insurance, Insurance on Structure, Maintenance Exterior, Maintenance Grounds, Management, Roof
Heating & Cooling
- Cooling Type: Ceiling Fan(s), Ductless, Heat Pump
- Heating Type: Baseboard, Ductless, Electric, Heat Pump, Wood Stove
Utilities
- Sewer: Public Sewer
- Water: Public
- Utility Description: Cable TV Available, Internet Available, Public
Structural Information
- Architectural Style: Contemporary
- Construction: Shingle Siding
- Foundation: Piling
- Roof: Composition
- Windows: Dual Pane Partial, Skylight(s)
- Stories/Levels: 3
- Square Feet: 1,236
- Sq. Ft. Source: Assessor Auto-Fill
- Year Built: 1986
Lot Features
- Property View: Forest
- Lot Size (Acres): 0.0139
- Lot Size (Sq. Ft.): 605
- Lot Description: Close to Clubhouse, Gated Community, Greenbelt, River Access
Financial Considerations
- Association Fee: $925
- Assoc Fee Freq.: Monthly
Disclosures and Reports
- Special Conditions: Offer As Is
- Restrictions: Exterior Alterations, Parking, Rental(s), Signs
Listing provided by Continuum Real Estate, Noel Flores
Get Pre-Approved Today
Schools
Schools serving 14093 Sosna Wy
School Districts:Guerneville Elementary School District, West Sonoma County Union High School District
| Name | Grades | Distance |
|---|---|---|
Guerneville Elementary School 14630 Armstrong Woods Road, Guerneville, CA 95446 | K-8 | 1.4 mi |
Analy High School 6950 Analy Avenue, Sebastopol, CA 95472 | 9-12 | 11.6 mi |
Disclaimer:
School attendance boundaries provided by ATTOM Data Solutions and are for reference only. Contact the school directly to verify enrollment eligibility.
Price & Sales History for 14093 Sosna Wy
Date
Details
Price
Change
Source
10/12/2018
Sold
$415,000
—
Public Record
Disclaimer: Historical sales information is derived from public records provided by the county offices. Information is not guaranteed and should be independently verified.

Tax History
Tax History for 14093 Sosna Wy
Year
Property Taxes
Change
Tax Assessment
Change
2025
$8,232
8%
$462,935
4%
2023
$7,651
4%
$444,961
2%
2022
$7,381
3%
$436,237
2%
2021
$7,186
1%
$427,684
1%
2020
$7,143
2%
$423,300
2%
2019
$6,977
15%
$415,000
22%
2018
$6,050
4%
$339,523
2%
2017
$5,827
4%
$332,866
2%
2016
$5,578
3%
$326,340
2%
2015
$5,405
2%
$321,440
2%
2014
$5,285
26%
$315,145
45%
2013
$4,194
—
$218,000
—
Disclaimer: Historical tax information is derived from public records provided by the county offices. Information is not guaranteed and should be independently verified.
Estimate the Cost
Estimate the Cost for 14093 Sosna Wy
14093 Sosna Way, Guerneville, CA 95446 (MLS# 326072194) is a Condo property with 2 bedrooms and 2 full bathrooms. 14093 Sosna Way is currently listed for $478,000 and was received on August 24, 2026. Want to learn more about 14093 Sosna Way? Do you have questions about finding other Condo real estate for sale in Guerneville? You can browse all Guerneville real estate or contact a Coldwell Banker agent to request more information.