This is a carousel with tiles that activate property listing cards. Use the previous and next buttons to navigate.
1/1
$1,650,000
This is a carousel with tiles that activate property listing cards. Use the previous and next buttons to navigate.
1/1
Property Description
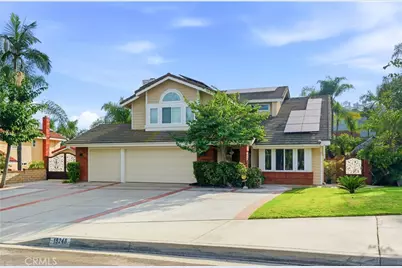
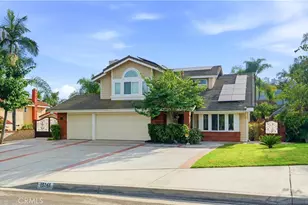
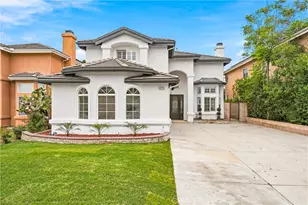
Welcome to this exceptional corner-lot residence located in a peaceful, well-established neighborhood, where space, comfort, and versatility come together seamlessly. From the moment you arrive, the home showcases impressive curb appeal with its prominent corner-lot presence, manicured landscaping, and classic tile roof that enhances both durability and architectural character. The expansive driveway offers room for RV and boat parking, while the three-car garage provides ample space for vehicles and storage, with additional frontage offering extra parking convenience.
The impressive two-story layout spans approximately 3,487 square feet and features 5 bedrooms and 5 bathrooms, thoughtfully designed to balance functionality with refined style. Upon entry, soaring two-story ceilings and an open floor plan create a bright, expansive atmosphere ideal for entertaining and comfortable living. At the heart of the home, the spacious family room features a built-in bar and flows seamlessly into the den and open gourmet kitchen, creating a natural gathering space. The kitchen offers granite countertops and a commercial-grade refrigerator ideal for hosting. A wet bar and adjacent game area further enhance the entertainment appeal. Set on a generous lot, the backyard serves as a private retreat. Enjoy a resort-style pool and spa with waterfall feature, complemented by a covered patio with built-in BBQ and decorative palm-style covering that adds a tropical touch. An oversized rear patio area and an additional patio off the family room provide multiple areas for indoor-outdoor enjoyment. Mature tropical landscaping and an array of fruit trees, including mango, lemon, lime, pomegranate, avocado, and persimmon, add beauty and character to the outdoor setting. Upstairs, the primary suite includes a spacious balcony overlooking the backyard, offering a peaceful space to relax and enjoy the views. The downstairs fifth bedroom includes an en-suite bathroom and flexible layout options. A portion of the three-car garage has been incorporated into this area, providing additional functional space. Buyers to verify all features, permits, and potential uses. Additional highlights include surround sound in the bonus room and solar panels for energy efficiency (buyer to verify system details). Conveniently located near schools, parks, shopping, dining, and major transportation routes, this home offers a rare combination of size, amenities, flexibility, and outdoor living.
Full Property Details
Full Property Details for 15248 Los Altos Dr
General
- Sold For: $1,650,000
- Status: Closed
- Type: Single Family
- Source: MRMLS
- MLS ID: PW26015379
- Added to Site: 178 day(s) ago
Interior
- Rooms/Areas: Walk-In Closet, Primary Bedroom, Laundry, Foyer, Kitchen, Living Room, Main Floor Bedroom, Family Room, Primary Bathroom
- Fireplace: Yes
- Fireplace(s): Living Room, Game Room
Rooms
Bathrooms
- Total Bathrooms: 5
- Full Bathrooms: 5
Bedrooms
- Total Bedrooms: 5
Other Rooms
- Laundry: Inside, Individual Room
Additional Information
- Pool: Yes
- Pool Description: Private
Parking
- Garage: Yes
- Garage Spaces: 3
Location
- County: Los Angeles
- Driving Directions: Cross Streets: S Vallecito Dr & Camino Del Sur
School Information
- School District: Hacienda La Puente Unified
Community
- Community Features: Street Lights, Sidewalks
Heating & Cooling
- Cooling Type: Central Air
- Heating Type: Central
Utilities
- Sewer: Public Sewer
- Water: Public
Structural Information
- Structure Type: Single Family Residence
- Common Walls: No Common Walls
- Entry Location: Front
- Stories/Levels: Two
- Stories Description: Two
- Square Feet: 3,487
- Sq. Ft. Source: Assessor
- Year Built: 1986
- Year Built Source: Assessor
Lot Features
- Property View: Trees/Woods, City Lights, Neighborhood
- Lot Size (Acres): 0.3226
- Lot Size Source: Assessor
- Lot Description: 0-1 Unit/Acre
Financial Considerations
- Price Per Sq. Ft.: $473.19
Disclosures and Reports
- Special Conditions: Standard
Listed by Synergy Real Estate, Angel&Pat Hernandez
Sold by Synergy Real Estate, Dalia Bernal

Get Pre-Approved Today
Schools
Schools serving 15248 Los Altos Dr
School District:Hacienda la Puente Unified School District
| Name | Grades | Distance |
|---|---|---|
Los Altos Elementary School, Hacienda Heights, CA 15565 Los Altos Drive, Hacienda Heights, CA 91745 | K-5 | 0.6 mi |
Newton Middle School 15616 Newton Street, Hacienda Heights, CA 91745 | 6-8 | 0.9 mi |
Los Altos High School 15325 Los Robles Avenue, Hacienda Heights, CA 91745 | 9-12 | 1.3 mi |
Disclaimer:
School attendance boundaries provided by ATTOM Data Solutions and are for reference only. Contact the school directly to verify enrollment eligibility.
Price & Sales History for 15248 Los Altos Dr
Date
Details
Price
Change
Source
6/29/2026
Sold
$1,650,000
-4.35%
MLS
2/25/2026
Price Increased
$1,725,000
1.59%
MLS
1/21/2026
Listed
$1,698,000
—
MLS
Disclaimer: Historical sales information is derived from public records provided by the county offices. Information is not guaranteed and should be independently verified.
15248 Los Altos Drive, Hacienda Heights, CA 91745 (MLS# PW26015379) is a Single Family property that was sold at $1,650,000 on June 29, 2026. Want to learn more about 15248 Los Altos Drive? Do you have questions about finding other Single Family real estate for sale in Hacienda Heights? You can browse all Hacienda Heights real estate or contact a Coldwell Banker agent to request more information.