This is a carousel with tiles that activate property listing cards. Use the previous and next buttons to navigate.
1/1
$1,330,000
This is a carousel with tiles that activate property listing cards. Use the previous and next buttons to navigate.
1/1
Property Description
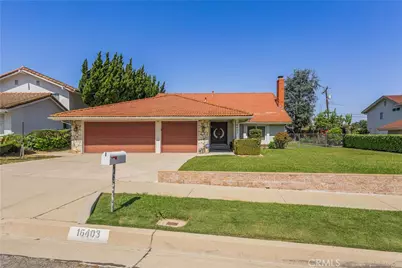
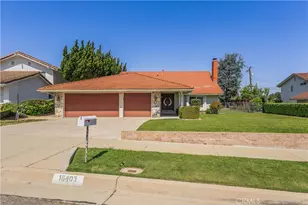
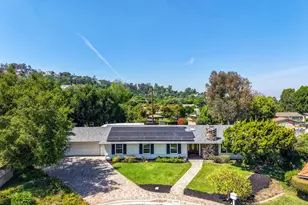
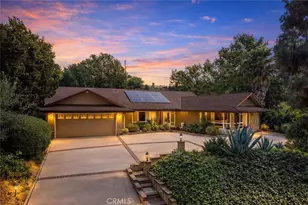
Gorgeous view home located in a quiet, highly desirable neighborhood of Hacienda Heights. This well-maintained residence offers an excellent floor plan with spacious living areas and quality upgrades throughout. The bright and open kitchen features granite countertops, stainless steel appliances, a large center island with seating, built-in microwave/oven combo, and a generous utility sink. The kitchen opens seamlessly to the family room, both overlooking the beautifully landscaped backyard with panoramic views-perfect for everyday living and entertaining.
Step down into the formal living room, complemented by a separate formal dining room. Hardwood flooring flows throughout the home, enhanced by crown molding and recessed lighting. A bedroom and full bathroom are conveniently located downstairs, ideal for guests or multi-generational living.
Upstairs, the spacious primary suite offers stunning views and a recently remodeled private bath with granite countertops, dual sinks, and recessed lighting. Additional bedrooms include a Jack and Jill bathroom configuration.
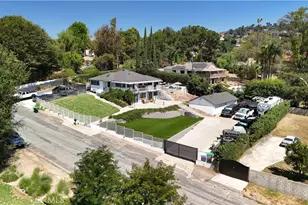
The backyard is nicely landscaped and designed to take full advantage of the panoramic views, featuring a covered concrete patio with an automatic awning-perfect for outdoor relaxation and entertaining.
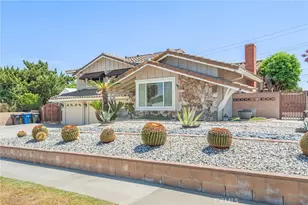
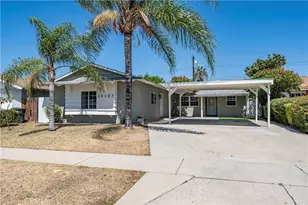
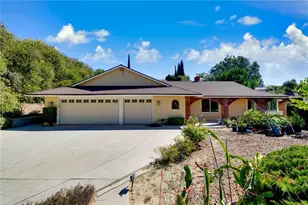
Additional features include a three-car garage with direct access, built-in storage area with pull-down ladder, laundry in garage, automatic sprinklers front and back, alarm system, owned water softener system, custom pull-down shades, and a newer AC system.
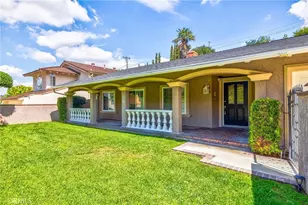
A wonderful opportunity to own a beautifully upgraded view home in a prime Hacienda Heights location. Close to shopping, transportation, restaurants and great schools! Walking distance to Thomas Burton Park.
Full Property Details
Full Property Details for 16403 Santa Bianca Dr
General
- Sold For: $1,330,000
- Status: Closed
- Type: Single Family
- Source: MRMLS
- MLS ID: TR26088927
- Added to Site: 94 day(s) ago
Interior
- Rooms/Areas: Jack & Jill, Walk-In Closet, Separate Family Room, Multi-Level Bedroom, Kitchen, Living Room, Main Floor Bedroom, Family Room, Primary Suite
- Interior Features: Crown Molding, Built-in Features, High Ceilings, Recessed Lighting, Open Floorplan, In-Law Floorplan, Cathedral Ceiling(s), Granite Counters
- Fireplace: Yes
- Fireplace(s): Living Room
- Eating Areas: Breakfast Counter/Bar, Dining Room
- Appliances: Gas Cooktop, Microwave, Refrigerator, Gas Oven, Dishwasher
- Flooring: Wood
Rooms
Bathrooms
- Total Bathrooms: 3
- Full Bathrooms: 3
Bedrooms
- Total Bedrooms: 4
Other Rooms
- Laundry: In Garage
Additional Information
- Pool Description: None
- Spa Description: None
Exterior
- Deck/Patio: Covered, Concrete
Parking
- Garage: Yes
- Garage Spaces: 3
- Parking: Garage (Direct Access), Driveway
Location
- County: Los Angeles
- Driving Directions: Hacienda Blvd / Halliburton / Placentia / Santa Bianca
School Information
- School District: Hacienda La Puente Unified
Community
- Community Features: Sidewalks
Heating & Cooling
- Cooling Type: Central Air
- Heating Type: Central
Utilities
- Sewer: Public Sewer
- Water: Public
Structural Information
- Structure Type: Single Family Residence
- Common Walls: No Common Walls
- Entry Location: 1
- Stories/Levels: Three Or More
- Stories Description: Three Or More
- Square Feet: 2,280
- Sq. Ft. Source: Assessor
- Year Built: 1968
- Year Built Source: Assessor
Lot Features
- Property View: Mountain(s), City Lights
- Lot Size (Acres): 0.2853
- Lot Size Source: Assessor
- Irrigation System: Sprinkler System
- Lot Description: Sprinklers in Front, Landscaped, Sprinklers Timer, Park Nearby, Front Yard, Back Yard, Sprinklers in Rear
Financial Considerations
- Price Per Sq. Ft.: $583.33
Disclosures and Reports
- Special Conditions: Trust
Listed and Sold by Keller Williams OC Coastal, Anthony De La Vara Jr.

Get Pre-Approved Today
Schools
Schools serving 16403 Santa Bianca Dr
School District:Hacienda la Puente Unified School District
| Name | Grades | Distance |
|---|---|---|
Mesa Robles School 16060 Mesa Robles Drive, Hacienda Heights, CA 91745 | 6-8 | 0.4 mi |
Glen A. Wilson High School 16455 Wedgeworth Dr., Hacienda Heights, CA 91745 | 9-12 | 0.6 mi |
Disclaimer:
School attendance boundaries provided by ATTOM Data Solutions and are for reference only. Contact the school directly to verify enrollment eligibility.
Price & Sales History for 16403 Santa Bianca Dr
Date
Details
Price
Change
Source
6/18/2026
Sold
$1,330,000
-1.48%
MLS
4/29/2026
Listed
$1,350,000
—
MLS
Disclaimer: Historical sales information is derived from public records provided by the county offices. Information is not guaranteed and should be independently verified.
16403 Santa Bianca Drive, Hacienda Heights, CA 91745 (MLS# TR26088927) is a Single Family property that was sold at $1,330,000 on June 18, 2026. Want to learn more about 16403 Santa Bianca Drive? Do you have questions about finding other Single Family real estate for sale in Hacienda Heights? You can browse all Hacienda Heights real estate or contact a Coldwell Banker agent to request more information.