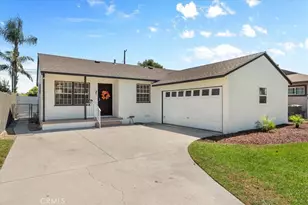
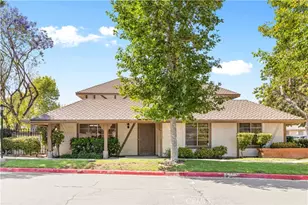
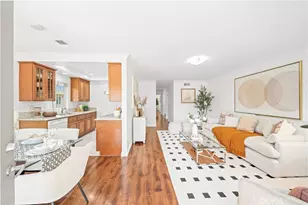
This is a carousel with tiles that activate property listing cards. Use the previous and next buttons to navigate.
1/39
$560,000
This is a carousel with tiles that activate property listing cards. Use the previous and next buttons to navigate.
1/39
Property Description
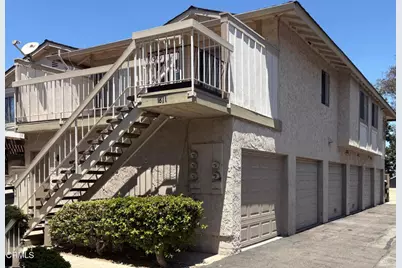
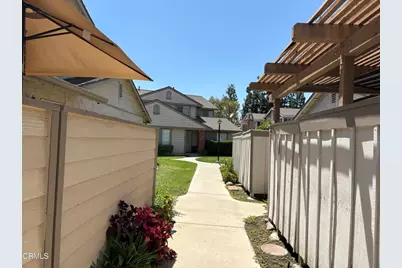
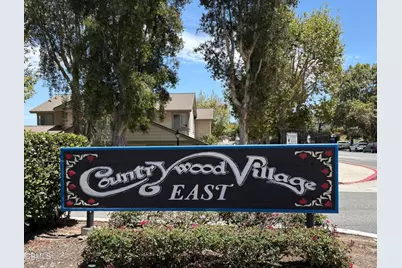
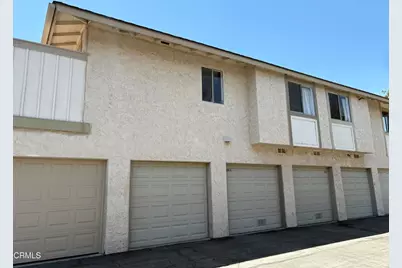
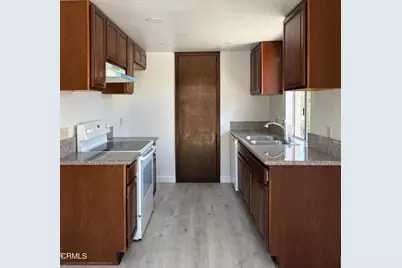
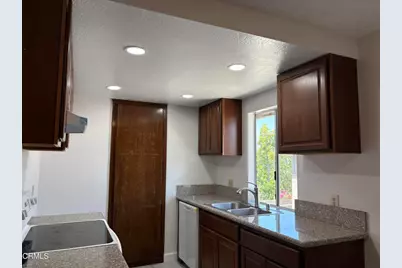
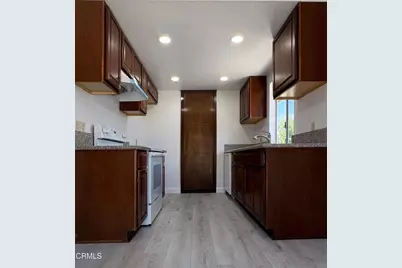
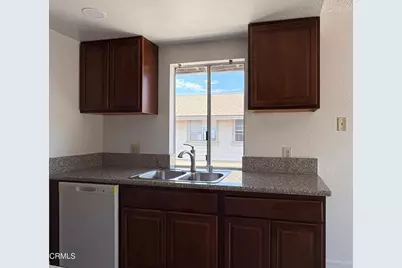
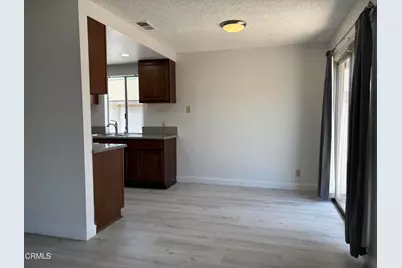
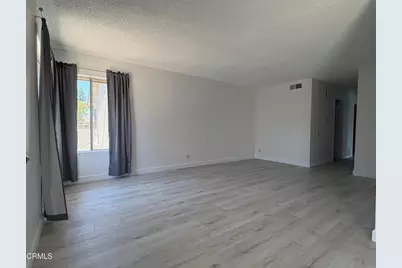
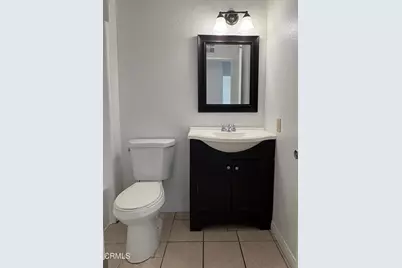
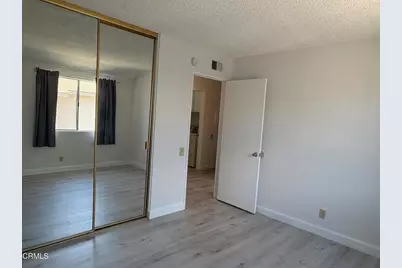
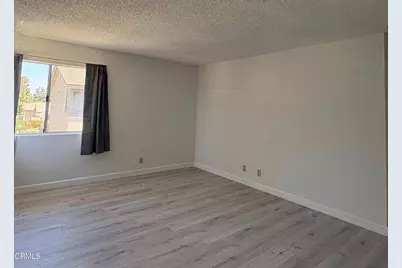
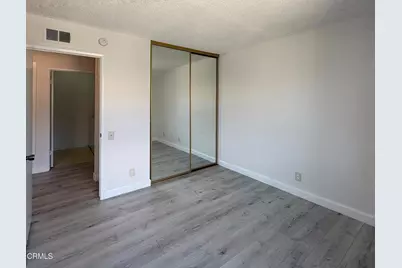
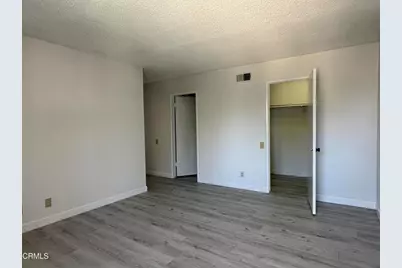
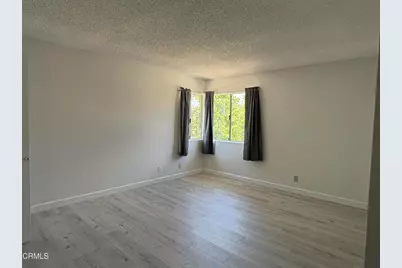
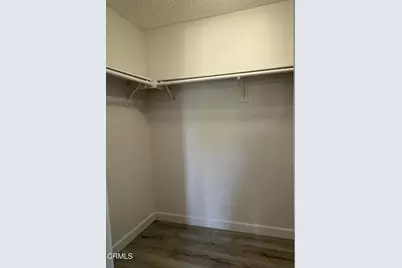
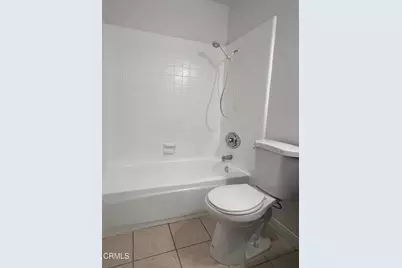
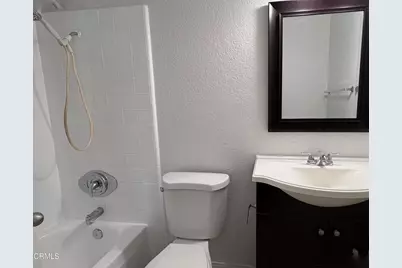
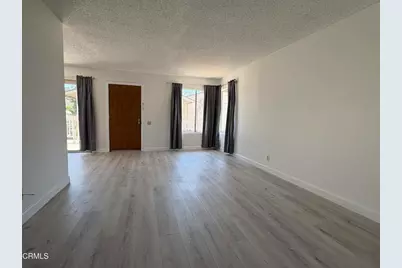
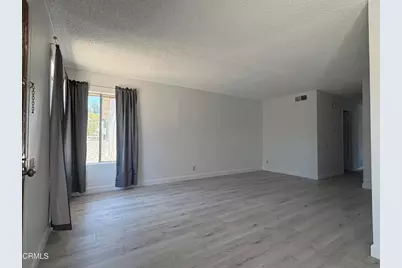
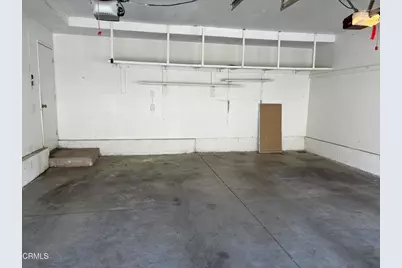
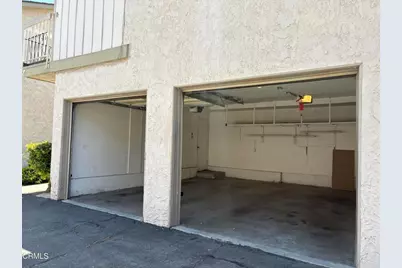
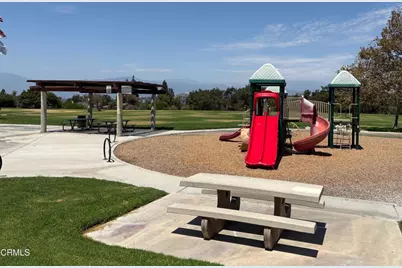
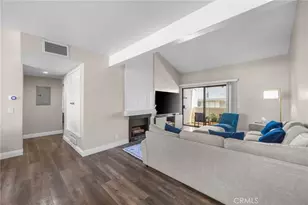
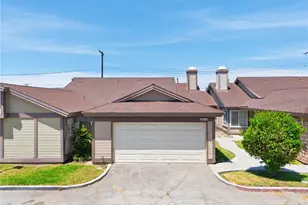
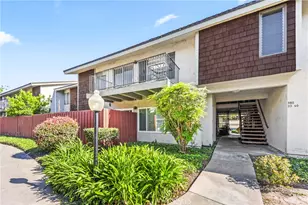
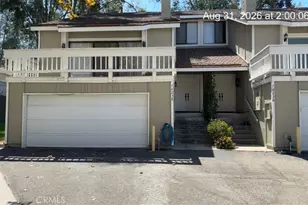
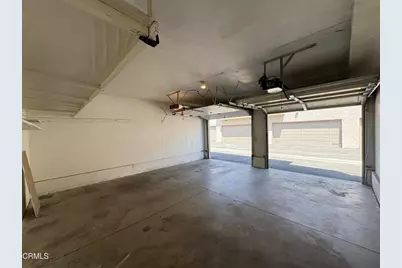
Welcome home to Countrywood Village East! Newly remodeled and located in a highly coveted community, this bright and inviting townhome boasts an open floor plan with 3 bedrooms and 2 bathrooms. New floors, new interior paint, new stove, new dishwasher and new vent hood! Each room has plenty of windows that let in lots of natural light and air flow. The living and dining area flow into the kitchen and includes a generous-sized front balcony. The primary bedroom has its own bathroom and walk-in closet. The home has central air and heat. A side-by-side two-car garage underneath the unit provides secure parking and extra storage. The HOA covers trash service, a swimming pool, common area maintenance and there is ample visitor parking. Countrywood Park and Pepperbrook Park are a short walk away, offering green space and playgrounds. The home is also near many grocery stores like 99 Ranch Market, 168 Market and H Mart, as well as many popular restaurants and easy access to public transit.
Full Property Details
Full Property Details for 1811 Ewing Ct
General
- Price: $560,000
- HOA FEE: $300/month
- Status: Active
- Type: Condo
- Source: MRMLS
- MLS ID: P1-28145
- Updated: 8/7/2026
- Days on Market: 47 days
- Added to Site: 47 day(s) ago
Interior
- Rooms/Areas: Walk-In Closet, Entry, Laundry, All Bedrooms Up, Living Room, Primary Suite
- Interior Features: Balcony, Unfurnished, Recessed Lighting, Open Floorplan, Granite Counters
- Fireplace(s): None
- Eating Areas: Dining Room
- Appliances: Water Heater, Range Hood, Electric Range, Dishwasher
- Flooring: Tile, Vinyl, Laminate
Rooms
Bathrooms
- Total Bathrooms: 2
- Full Bathrooms: 2
Bedrooms
- Total Bedrooms: 3
Other Rooms
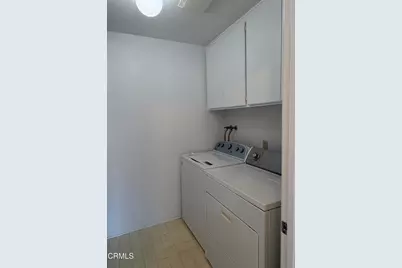
- Laundry: Inside, Individual Room, Washer Included, Dryer Included
Additional Information
- Shared Amenities: Pet Rules, Management, Pool, Trash, Clubhouse, Recreation Room, Spa/Hot Tub
- Pool: Yes
- Pool Description: Association, Fenced, Community
- Spa Description: Association, Community
Exterior
- Deck/Patio: Terrace, Open Patio, Deck
Parking
- Garage: Yes
- Garage Spaces: 2
- Parking: Garage, Guest, Garage Door Opener, Garage (Two Doors)
Location
- County: Los Angeles
- Driving Directions: From Colima Road westbound, turn left (south) at Countrywood Avenue, turn left at Abbots Hall Ln, left at Doverglen Way, right at Ewing Ct
- Direction Faces: South
School Information
- Elementary School: WEDGEW
- High School: WILSON
Community
- Community Features: Curbs, Biking, Sidewalks, Suburban, Park
- Assoc. Name: Action Property Management
Heating & Cooling
- Cooling Type: Central Air
- Heating Type: Central
Utilities
- Sewer: Public Sewer
- Water: Public
Structural Information
- Architectural Style: Traditional
- Structure Type: Condominium
- Construction: Stucco
- Common Walls: End Unit, No One Above
- Windows: Drapes
- Disability Access: Parking
- Entry Location: 2nd level
- Stories/Levels: Two
- Stories Description: Two
- Square Feet: 1,084
- Sq. Ft. Source: Public Records
- Year Built: 1979
- Year Built Source: Public Records
- Property Condition: Updated/Remodeled
Lot Features
- Property View: None
- Lot Size (Acres): 1.0269
- Lot Size (Sq. Ft.): 44,732
- Lot Size Source: Public Records
- Irrigation System: Sprinkler System
- Lot Description: Paved, Landscaped, Near Public Transit, Park Nearby
- Fencing (Description): None
Financial Considerations
- Price Per Sq. Ft.: $516.61
- Association Fee: $300
- Assoc Fee Freq.: Monthly
Disclosures and Reports
- Special Conditions: Standard
- Inclusions: Electric range, vent hood, dishwasher, washer and dryer, curtains
Listed by Margaret May Mar, Broker, Margaret Mar

Get Pre-Approved Today
Schools
Schools serving 1811 Ewing Ct
School District:Hacienda la Puente Unified School District
| Name | Grades | Distance |
|---|---|---|
Wedgeworth Elementary School 16949 Wedgeworth Drive, Hacienda Heights, CA 91745 | K-5 | 0.5 mi |
Cedarlane Academy 16333 Cedarlane Drive, Hacienda Heights, CA 91745 | K-5 | 0.8 mi |
Glen A. Wilson High School 16455 Wedgeworth Dr., Hacienda Heights, CA 91745 | 9-12 | 0.6 mi |
Disclaimer:
School attendance boundaries provided by ATTOM Data Solutions and are for reference only. Contact the school directly to verify enrollment eligibility.
Price & Sales History for 1811 Ewing Ct
Date
Details
Price
Change
Source
7/22/2026
Listed
$560,000
76.1%
MLS
2/10/2014
Sold
$318,000
—
Public Record
Disclaimer: Historical sales information is derived from public records provided by the county offices. Information is not guaranteed and should be independently verified.
Tax History
Tax History for 1811 Ewing Ct
Year
Property Taxes
Change
Tax Assessment
Change
2025
$5,141
—
$397,606
2%
2025
$5,141
5%
$389,811
2%
2024
$4,906
3%
$382,168
2%
2023
$4,784
3%
$374,675
2%
2022
$4,641
2%
$367,330
2%
2021
$4,557
1%
$360,129
1%
2020
$4,496
2%
$356,438
2%
2019
$4,423
3%
$349,450
2%
2018
$4,311
2%
$342,599
2%
2017
$4,217
6%
$335,882
2%
2016
$3,993
2%
$329,297
2%
2015
$3,922
17%
$324,352
20%
2014
$3,348
3%
$271,000
—
2013
$3,264
—
$271,000
—
Disclaimer: Historical tax information is derived from public records provided by the county offices. Information is not guaranteed and should be independently verified.
Estimate the Cost
Estimate the Cost for 1811 Ewing Ct
1811 Ewing Court, Hacienda Heights, CA 91745 (MLS# P1-28145) is a Condo property with 3 bedrooms and 2 full bathrooms. 1811 Ewing Court is currently listed for $560,000 and was received on July 22, 2026. Want to learn more about 1811 Ewing Court? Do you have questions about finding other Condo real estate for sale in Hacienda Heights? You can browse all Hacienda Heights real estate or contact a Coldwell Banker agent to request more information.