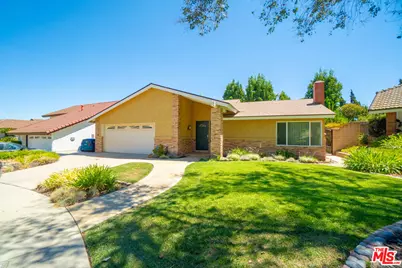
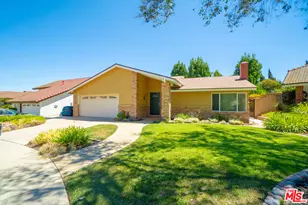
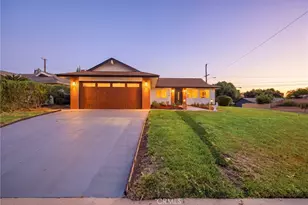
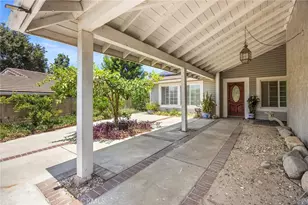
This is a carousel with tiles that activate property listing cards. Use the previous and next buttons to navigate.
1/1
$1,000,000
This is a carousel with tiles that activate property listing cards. Use the previous and next buttons to navigate.
1/1
Property Description
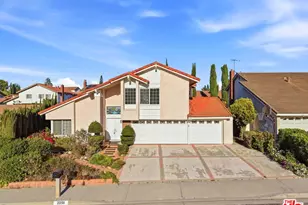
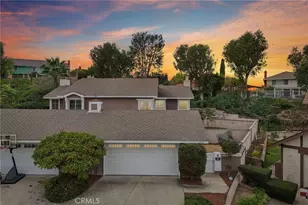
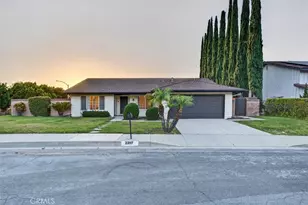
Offered for the first time on the market, this beautifully maintained residence presents a rare opportunity on a peaceful cul-de-sac in the heart of Hacienda Heights. Set on a 6,052-square-foot lot and offering 1,742 square feet of living space, the home pairs timeless comfort with an inviting indoor-outdoor lifestyle. A light-filled interior welcomes you with soaring ceilings, recessed lighting, and newer laminate flooring. The gracious living room is anchored by a warm fireplace, while the adjoining formal dining area creates an elegant setting for intimate dinners and effortless entertaining. Overlooking the elevated backyard, the kitchen features stainless steel appliances and ceramic tile flooring, with a natural connection to the outdoor spaces beyond. Outside, a private backyard retreat captures serene views of the surrounding landscape, complemented by a charming pergola ideal for al fresco dining, summer gatherings, and quiet evenings at home. Additional amenities include central air and heating, a two-car garage with washer and dryer hookups, and the tranquility of a coveted cul-de-sac setting. Ideally positioned near 168 Market, local dining, shopping, parks, and everyday conveniences, the residence is also located within the highly regarded Hacienda La Puente Unified School District and zoned for Glen A. Wilson High School. New roof installed in 2025 and backed by a 50-YEAR WARRANTY for added peace of mind.A special first-to-market offering in one of Hacienda Heights' most established communities where comfort, privacy, and location come together beautifully.
Full Property Details
Full Property Details for 2148 Marblecrest Dr
General
- Sold For: $1,000,000
- Status: Closed
- Type: Single Family
- Source: CLAW
- MLS ID: 26876189
- Added to Site: 53 day(s) ago
Interior
- Rooms/Areas: Family Room, Dining Area, Patio Open, Living Room, Entry, Primary Bedroom
- Interior Features: Open Floor Plan, High Ceilings (9 Feet+)
- Fireplace: Yes
- Number of Fireplaces: 1
- Eating Areas: Dining Area
- Cooking Appliances: Microwave, Gas
- Furnishings: Unfurnished
- Flooring: Wood Laminate, Tile
Rooms
Bathrooms
- Total Bathrooms: 2
- Full Bathrooms: 2
- Bathroom Features: Double Vanity(s), Tile
Bedrooms
- Total Bedrooms: 4
Other Rooms
- Family Room: 1
- Laundry: Garage
Additional Information
- Pool Description: None
- Spa Description: None
- Other Features: None
Exterior
- Deck/Patio: Open Patio
Parking
- Garage: Yes
- Garage Spaces: 2
- Garage Description: Driveway, Garage - 2 Car, Garage Is Attached
Location
- Area: Hacienda Heights
- County: Los Angeles
- Driving Directions: Head South on Azusa Ave, Right on Royal View Rd, Left on Marblecrest Drive. Destination is on the left.
- Direction Faces: West
School Information
- School District: Hacienda La Puente Unified
Heating & Cooling
- Cooling Type: Central, Ceiling Fan
- Heating Type: Central
Structural Information
- Architectural Style: Ranch
- Structure Type: Single Family Residence
- Exterior Const.: Stone, Stucco
- Roof: Shingle
- Common Walls: Detached/No Common Walls
- Windows: Double-Pane Windows, Drapes/Curtains
- Stories/Levels: 1
- Square Feet: 1,742
- Sq. Ft. Source: Vendor Enhanced
- Year Built: 1977
- Year Built Source: Vendor Enhanced
- Other Struct. Feat.: High Ceilings (9 Feet+)
Additional Structures
- Other Structures: None
Lot Features
- Lot Size (Acres): 0.1389
- Lot Size: 6052
- Lot Size Source: Vendor Enhanced
- Lot Dimensions: 68 x 89
- Irrigation System: Front, Rear, Sprinkler System
- Lot Features: Cul-De-Sac
- Zoning: LCRPD60007U*
- Lot Description: Street Lighting, Sidewalks, Back Yard, Front Yard
Financial Considerations
- Price Per Sq. Ft.: $602.18
- Assessment Year: 1977
Disclosures and Reports
- Disclosures/Reports: Property Assessments Unknown
- APN: 8295-003-017
Listed and Sold by Christie's International Real Estate SoCal, Aaron Mejia

Get Pre-Approved Today
Schools
Schools serving 2148 Marblecrest Dr
School District:Hacienda la Puente Unified School District
| Name | Grades | Distance |
|---|---|---|
Grazide Elementary School 2850 Leopold Avenue, Hacienda Heights, CA 91745 | K-5 | 1.2 mi |
Mesa Robles School 16060 Mesa Robles Drive, Hacienda Heights, CA 91745 | 6-8 | 1.3 mi |
Glen A. Wilson High School 16455 Wedgeworth Dr., Hacienda Heights, CA 91745 | 9-12 | 1 mi |
Disclaimer:
School attendance boundaries provided by ATTOM Data Solutions and are for reference only. Contact the school directly to verify enrollment eligibility.
Price & Sales History for 2148 Marblecrest Dr
Date
Details
Price
Change
Source
10/07/2026
Sold
$1,000,000
-4.67%
MLS
8/24/2026
Listed
$1,049,000
—
MLS
Disclaimer: Historical sales information is derived from public records provided by the county offices. Information is not guaranteed and should be independently verified.
2148 Marblecrest Dr, Hacienda Heights, CA 91745 (MLS# 26876189) is a Single Family property that was sold at $1,000,000 on October 07, 2026. Want to learn more about 2148 Marblecrest Dr? Do you have questions about finding other Single Family real estate for sale in Hacienda Heights? You can browse all Hacienda Heights real estate or contact a Coldwell Banker agent to request more information.