This is a carousel with tiles that activate property listing cards. Use the previous and next buttons to navigate.
1/1
$3,585,000
This is a carousel with tiles that activate property listing cards. Use the previous and next buttons to navigate.
1/1
Property Description
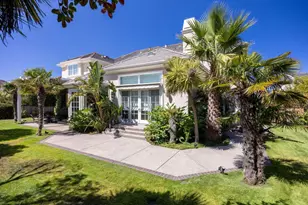
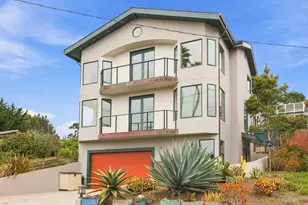
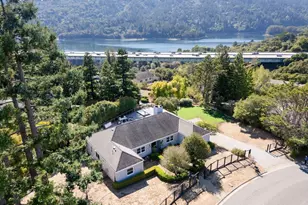
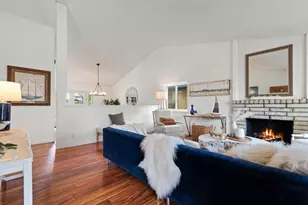
Poised on one of Ocean Colony's largest lots overlooking the 12th fairway, this fully-updated Colonial masterpiece blends coastal elegance with timeless sophistication. Situated on a quiet cul-de-sac, the elegant facade and grand circular drive create a stunning first impression, while Tesla Powerwall and solar panels ensure this home is eco-friendly. Sun-drenched interiors with east/west exposure feature all new flooring, picture windows with hill and golf course views, and French doors for seamless indoor-outdoor flow. Chef's kitchen is an epicurean dream with marble counters, massive island, Wolf/Sub-Zero appliances, pull-out shelves, and huge walk-in pantry. For the host, the bright formal dining room includes 300-bottle wine storage, Sub-Zero wine and beverage station, wet bar, while outdoors offers a low-maintenance yard with 3 large patios and custom BBQ island. A grand living room plus 2 family rooms provide ultimate flexibility. Upstairs, 4 en-suite bedrooms with panoramic views include a primary retreat with spa-inspired bath with steam shower, soaking tub & custom closet. "Secret" finished attic is a sky-lit sanctuary, studio or playroom. A rare custom property in Northern Californias premier coastal enclave.
Full Property Details
Full Property Details for 2111 St Andrews Rd
General
- Sold For: $3,585,000
- HOA FEE: $186/month
- Status: Closed
- Type: Single Family
- Source: RE_Infolink
- MLS ID: ML82040600
- Added to Site: 214 day(s) ago
Interior
- Rooms/Areas: Attic, Formal Entry, Laundry Room, Storage, Wine Cellar / Storage
- Interior Features: High Ceiling , Security Gate, Walk-In Closet
- Fireplace(s): Gas-Burning
- Flooring: Tile, Carpet, Hardwood
Rooms
Bathrooms
- Total Bathrooms: 6
- Full Bathrooms: 4
- Half Bathrooms: 2
- Bathroom Features: Double Sinks, Granite, Half on Ground Floor, Oversized Tub, Primary - Oversized Tub, Primary - Stall Shower(s), Primary - Tub with Jets, Shower and Tub, Showers over Tubs (2 or More), Steam Shower
Bedrooms
- Total Bedrooms: 4
- Bedroom Features: Primary Suite / Retreat, Walk-In Closet
Other Rooms
- Family Room: Separate Family Room
- Kitchen: Marble Countertop, Dishwasher, Exhaust Fan, Freezer, Garbage Disposal, Hood over Range, Island, Double Oven, Self-Cleaning Oven, Built-In Oven/Range , Built-In Oven/Range , Gas, Pantry, Refrigerator, Wine Refrigerator
- Laundry: Inside, Washer / Dryer
Additional Information
- Pool: Yes
- Pool Description: Community Facility, Pool - Heated, Pool - In Ground, Pool - Indoor, Spa - Jetted, Spa / Hot Tub, Steam Room or Sauna
- Extras: Not Applicable
- Security/Safety: Controlled / Secured Access, Security Gate with Guard
Parking
- Garage Spaces: 2
- Parking Features: Attached Garage, Guest/Visitor Parking
Location
- Area: Ocean Colony
- County: San Mateo
- Complex: Ocean Colony
- Cross Streets: Bay Hill Road
Community
- Association: Yes
- Assoc. Fees Include: Other, Security Service
Heating & Cooling
- Cooling Type: None
- Heating Type: Central Air (Gas/Forced Air)
Utilities
- Sewer: Public Sewer
- Water: Public
- Utility Description: Public Utilities
Structural Information
- Architectural Style: Colonial
- Construction: Detached, Stucco, Wood Frame
- Foundation: Concrete Perimeter and Slab, Crawlspace
- Roof: Composition
- Square Feet: 4,452
- Year Built: 1978
Lot Features
- Property View: Golf Course, Hills
- Lot Size (Acres): 0.4032
- Minimum Lot Size: 17565
- Lot Size (Sq. Ft.): 17,565
- Grounds/Landscape: Back Yard, BBQ Area, Dog Run / Kennel, Drought-Tolerant Plants, Fenced, Low Maintenance, Outdoor Kitchen, Sprinklers - Auto, Sprinklers - Lawn
- Zoning: PU000D
- Lot Description: Level, Views
- Fencing (Description): Fenced, Fenced Back, Gate, Wood
Green Features
- Energy Efficient: Double-Pane Windows, Sealed Crawlspace, Solar Power, Solar Power (With Battery Backup), Thermostat Controller, Walls Insulated
Financial Considerations
- Association Fee: $186
- Assoc Fee Freq.: Monthly
Disclosures and Reports
- Restrictions: Other
Listed by Compass, Cheryl Stockton
Sold by Apr, Cheryl Stockton
Get Pre-Approved Today
Schools
Schools serving 2111 St Andrews Rd
School District:Cabrillo Unified School District
| Name | Grades | Distance |
|---|---|---|
Alvin S. Hatch Elementary School 490 Miramontes Avenue, Half Moon Bay, CA 94019 | K-5 | 1.6 mi |
Manuel F. Cunha Intermediate School 600 Church Street, Half Moon Bay, CA 94019 | 6-8 | 1.6 mi |
Half Moon Bay High School 1 Lewis Foster Drive, Half Moon Bay, CA 94019 | 9-12 | 2.3 mi |
Disclaimer:
School attendance boundaries provided by ATTOM Data Solutions and are for reference only. Contact the school directly to verify enrollment eligibility.
Price & Sales History for 2111 St Andrews Rd
Date
Details
Price
Change
Source
9/15/2026
Sold
$3,585,000
—
MLS
3/27/2026
Listed
$3,585,000
—
MLS
Disclaimer: Historical sales information is derived from public records provided by the county offices. Information is not guaranteed and should be independently verified.
2111 Saint Andrews Rd, Half Moon Bay, CA 94019 (MLS# ML82040600) is a Single Family property that was sold at $3,585,000 on September 15, 2026. Want to learn more about 2111 Saint Andrews Rd? Do you have questions about finding other Single Family real estate for sale in Ocean Colony? You can browse all Ocean Colony real estate or contact a Coldwell Banker agent to request more information.