No photo available
$2,295,000 Just Listed
Get directions
View more dates
Join us at 316 Eagle Trace Dr on:
- Open House: 1:00 PM - 4:00 PM
Sunday 8/30 1:00 PM - 4:00 PM
316 Eagle Trace Dr,Half Moon Bay, CA 94019316 Eagle Trace DrHalf Moon BayCA94019
Property Description
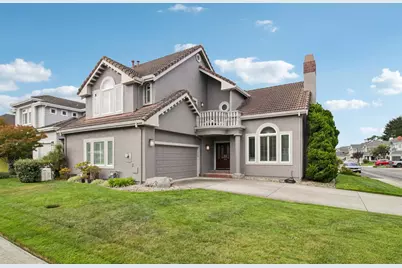
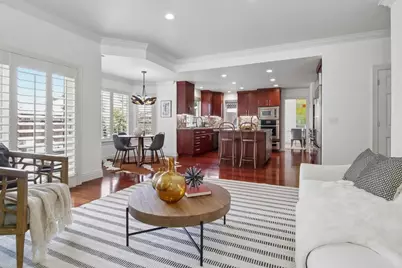
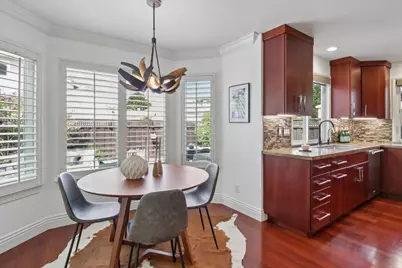
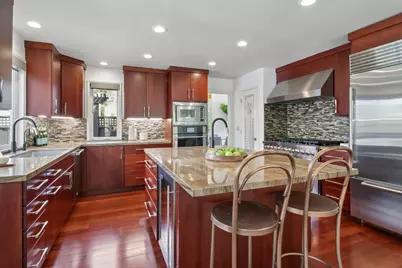
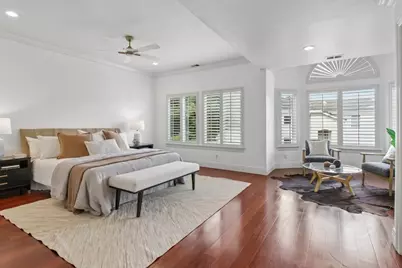
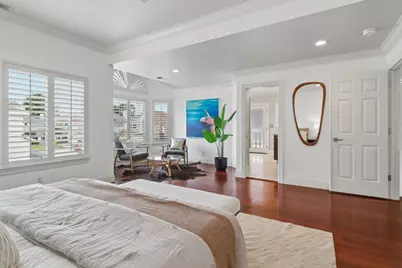
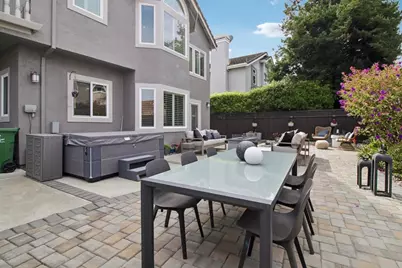
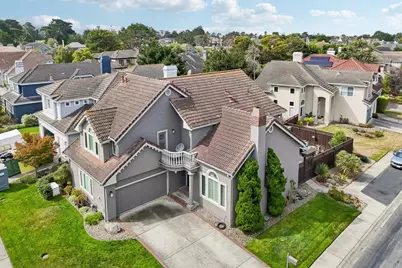
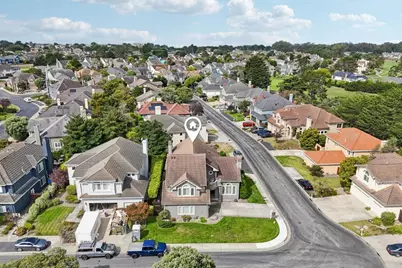
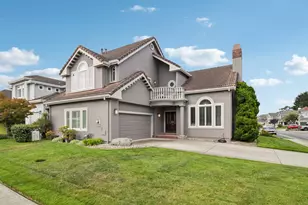
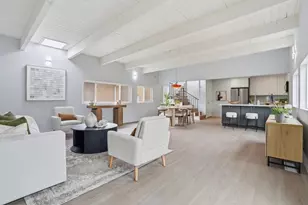
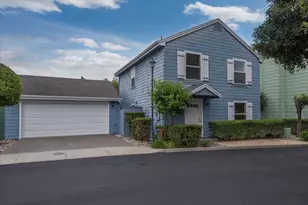
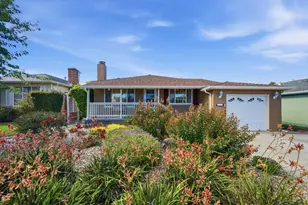
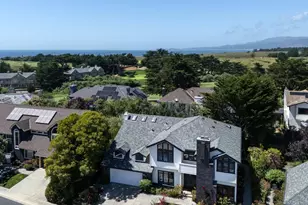
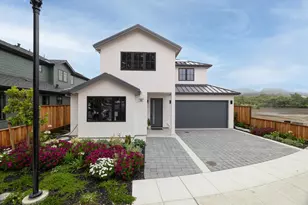
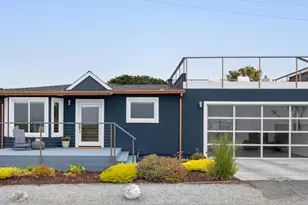
This is your chance to buy the house you deserve - to live in luxury in an iconic location. Drive through the private gates of Ocean Colony and into the peace and beauty of this magnificent community. Your home is the one on the corner - the two story stunner with wood double doors. Step inside and you are greeted by hardwood flooring, a winding staircase and a double height ceiling with large picture windows. The kitchen is a chef's dream, complete with a brand new stove, a Sub-zero refrigerator, a walk-in pantry and enough counter space to prepare meals for all of your friends and family. The kitchen opens to a patio where you can relax by the fire pit or look at the stars from your hot tub. There is one downstairs bedroom and three more upstairs, including the primary suite and an oversized bedroom perfect for children, guests, a game room or entertaining. The house includes a back up generator and access to all that Ocean Colony has to offer. You can join the club that has a pool, gym, tennis and pickleball or join the world famous championship golf courses. You are just a short walk to the beach or the Ritz Carlton where you can meet up with friends for dinner and drinks. This home is a whole new lifestyle - choose luxury and relaxation at 316 Eagle Trace!
Full Property Details
Full Property Details for 316 Eagle Trace Dr
General
- Price: $2,295,000
- HOA FEE: $192/month
- HOA FEE FREQ.: Quarterly
- Status: Active
- Type: Single Family
- Source: RE_Infolink
- MLS ID: ML82059385
- Updated: Today (8/28/2026)
- Added to Site: Today
Interior
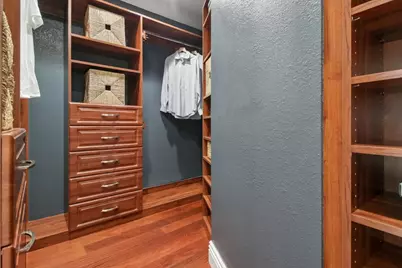
- Interior Features: Walk-In Closet, Built-in Vacuum, High Ceiling
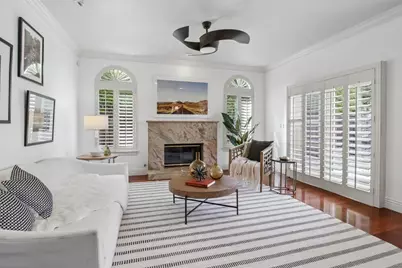
- Fireplace(s): Family Room, Living Room
- Flooring: Hardwood, Tile
Rooms
Bathrooms
- Total Bathrooms: 3
- Full Bathrooms: 3
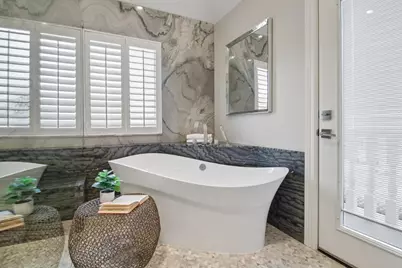
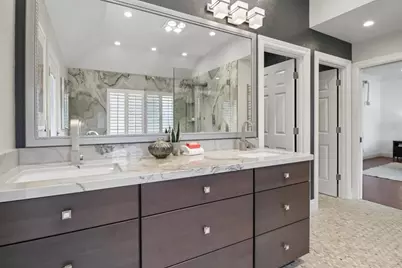
- Bathroom Features: Double Sinks, Granite, Tub in Primary Bedroom, Updated Bath, Full on Ground Floor, Primary - Oversized Tub, Primary - Stall Shower(s), 2 Stall Showers or More
Bedrooms
- Total Bedrooms: 4
- Bedroom Features: Primary Suite / Retreat, Walk-In Closet, More than One Primary Bedroom, Ground-Floor Bedroom
Other Rooms
- Family Room: Kitchen / Family Room Combo
- Kitchen: Gas Cooktop, Granite Countertop, Dishwasher, Garbage Disposal, Hood over Range, Island, Island with Sink, Microwave, Double Oven, Built-In Oven/Range , Gas, Pantry, Refrigerator, Warming Drawer, Wine Refrigerator
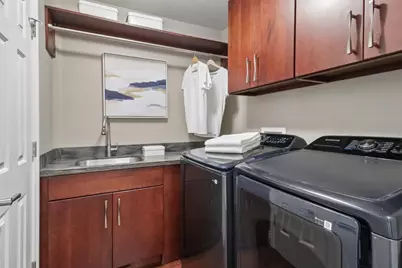
- Laundry: Gas Hookup
Additional Information
- Pool Description: Spa / Hot Tub
- Extras: Not Applicable
Parking
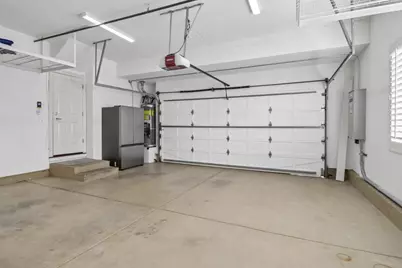
- Garage Spaces: 2
- Parking Features: Attached Garage
Location
- Area: Ocean Colony
- County: San Mateo
- Complex: Ocean Colony
- Cross Streets: Fairway Drive
Community
- Association: Yes
- Assoc. Fees Include: Liability Insurance, Organized Activities, Reserves, Common Area Electricity, Road Maintenance, Common Area Insurance
Heating & Cooling
- Cooling Type: Ceiling Fan
- Heating Type: Central Air (Gas/Forced Air)
Utilities
- Sewer: Sewer Connected
- Water: Public
- Utility Description: Public Utilities
Structural Information
- Construction: Detached
- Foundation: Concrete Perimeter
- Roof: Composition
- Square Feet: 2,820
- Year Built: 1990
Lot Features
- Lot Size (Acres): 0.1823
- Minimum Lot Size: 7940
- Lot Size (Sq. Ft.): 7,940
- Grounds/Landscape: Back Yard, Balcony / Patio, BBQ Area, Drought-Tolerant Plants, Fenced, Firepit, Low Maintenance, Sprinklers - Auto, Sprinklers - Lawn
- Zoning: PUD000
- Lot Description: Level
- Fencing (Description): Fenced Back
Green Features
- Energy Efficient: Low-Flow Shower, Low-Flow Toilet, Walls Insulated, Ceiling Insulation, Thermostat Controller, Sealed Crawlspace, Double-Pane Windows, Floor Insulation
Financial Considerations
- Association Fee: $576
- Assoc Fee Freq.: Quarterly
Disclosures and Reports
- Restrictions: Other
Listed by Redfin, Jenny Rowe
Get Pre-Approved Today
Schools
Schools serving 316 Eagle Trace Dr
School District:Cabrillo Unified School District
| Name | Grades | Distance |
|---|---|---|
Alvin S. Hatch Elementary School 490 Miramontes Avenue, Half Moon Bay, CA 94019 | K-5 | 1.9 mi |
Manuel F. Cunha Intermediate School 600 Church Street, Half Moon Bay, CA 94019 | 6-8 | 1.9 mi |
Half Moon Bay High School 1 Lewis Foster Drive, Half Moon Bay, CA 94019 | 9-12 | 2.6 mi |
Disclaimer:
School attendance boundaries provided by ATTOM Data Solutions and are for reference only. Contact the school directly to verify enrollment eligibility.
Price & Sales History for 316 Eagle Trace Dr
Date
Details
Price
Change
Source
8/28/2026
Listed
$2,295,000
4.32%
MLS
3/14/2025
Sold
$2,200,000
—
Public Record
Disclaimer: Historical sales information is derived from public records provided by the county offices. Information is not guaranteed and should be independently verified.
Tax History
Tax History for 316 Eagle Trace Dr
Year
Property Taxes
Change
Tax Assessment
Change
2025
$21,271
—
$2,244,000
32%
2025
$21,271
8%
$1,701,048
2%
2024
$19,783
3%
$1,667,696
2%
2023
$19,212
2%
$1,634,998
2%
2022
$18,831
2%
$1,602,940
2%
2021
$18,383
1%
$1,571,510
1%
2020
$18,274
-3%
$1,555,398
2%
2019
$18,752
10%
$1,524,900
2%
2018
$17,093
65%
$1,495,000
71%
2017
$10,381
2%
$873,640
2%
2016
$10,225
-1%
$856,510
2%
2015
$10,332
—
$843,646
2%
2014
$10,319
5%
$827,122
—
2013
$9,790
—
$823,384
—
Disclaimer: Historical tax information is derived from public records provided by the county offices. Information is not guaranteed and should be independently verified.
Estimate the Cost
Estimate the Cost for 316 Eagle Trace Dr
316 Eagle Trace Dr, Half Moon Bay, CA 94019 (MLS# ML82059385) is a Single Family property with 4 bedrooms and 3 full bathrooms. 316 Eagle Trace Dr is currently listed for $2,295,000 and was received on August 28, 2026. Want to learn more about 316 Eagle Trace Dr? Do you have questions about finding other Single Family real estate for sale in Ocean Colony? You can browse all Ocean Colony real estate or contact a Coldwell Banker agent to request more information.