This is a carousel with tiles that activate property listing cards. Use the previous and next buttons to navigate.
1/65
$575,000 Sale Pending
This is a carousel with tiles that activate property listing cards. Use the previous and next buttons to navigate.
1/65
Property Description
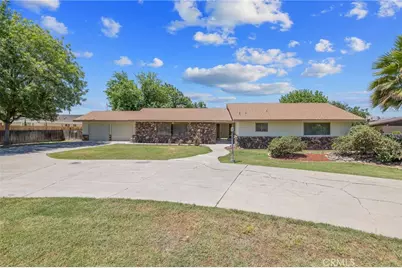
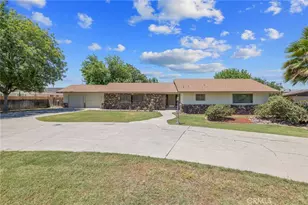
Set on an expansive .71 acre Rural Residential lot, this distinguished 2,420 sq ft residence blends refined upgrades with timeless livability. Thoughtfully revitalized, the home showcases brand new interior and exterior paint, new LVP flooring, a new composition roof, fresh landscaping, new water heaters, and completed pest clearance delivering a truly move in ready experience with elevated appeal. Inside, the generous floorplan offers a sense of scale and comfort, featuring 3 spacious bedrooms, 4th bedroom/office and 2 well-appointed baths. The formal dining room sets the stage for memorable gatherings, while the inviting living room provides a warm, welcoming atmosphere. A functional, light filled kitchen and dedicated laundry room enhance everyday convenience, complemented by a 2 car garage for storage and practicality. Outdoors, the property unfolds into a private retreat. A large backyard offers endless possibilities for entertaining, recreation, or future enhancements. The covered patio creates a graceful extension of the living space perfect for alfresco dining or quiet relaxation while a charming courtyard adds an intimate touch of character and serenity. All of this is ideally situated near great schools, dining, shopping, and effortless freeway access, offering a lifestyle defined by comfort, convenience, and enduring quality.
Full Property Details
Full Property Details for 8640 12th
General
- Price: $575,000
- Status: Pending
- Type: Single Family
- Source: MRMLS
- MLS ID: PI26154236
- Updated: 8/18/2026
- Days on Market: 25 days
- Added to Site: 25 day(s) ago
Interior
- Rooms/Areas: Primary Bedroom, Entry, Laundry, All Bedrooms Down, Kitchen, Living Room, Primary Bathroom
- Interior Features: Built-in Features, Recessed Lighting, Storage, Central Vacuum
- Fireplace: Yes
- Fireplace(s): Living Room
- Appliances: Water Heater, Disposal, Indoor Grill, Range Hood, Electric Oven, Dishwasher, Electric Cooktop
- Flooring: Tile, Laminate
Rooms
Bathrooms
- Total Bathrooms: 2
- Full Bathrooms: 2
Bedrooms
- Total Bedrooms: 4
Other Rooms
- Laundry: Individual Room, Electric Dryer Hookup, Washer Hookup
Additional Information
- Pool Description: None
- Spa Description: None
Exterior
- Deck/Patio: Covered, Front Porch, Concrete, Porch, Patio, Slab
Parking
- Garage: Yes
- Garage Spaces: 2
- Parking: Concrete, Circular Driveway, Garage (Direct Access), Garage Faces Front, Driveway, Garage Door Opener, RV Potential
Location
- County: Kings
- Driving Directions: Located on 12th Ave between Grangeville and Muscat Place on the west side of 12th.
- Direction Faces: East
School Information
- School District: Hanford Joint Union
Community
- Community Features: Gutters, Curbs, Street Lights, Sidewalks, Suburban
Heating & Cooling
- Cooling Type: Central Air
- Heating Type: Fireplace(s), Central
Utilities
- Sewer: Conventional Septic
- Water: Public
Structural Information
- Architectural Style: Mid Century Modern
- Structure Type: Single Family Residence
- Construction: Stucco, Stone
- Foundation: Slab
- Roof: Composition
- Common Walls: No Common Walls
- Windows: Double-Pane Windows, Tinted Windows, Drapes
- Doors: Sliding Doors
- Entry Location: front
- Stories/Levels: One
- Stories Description: One
- Square Feet: 2,420
- Sq. Ft. Source: Assessor
- Year Built: 1964
- Year Built Source: Public Records
- Property Condition: Updated/Remodeled
Lot Features
- Property View: Neighborhood
- Lot Size (Acres): 0.71
- Lot Size (Sq. Ft.): 30,928
- Lot Size Source: Assessor
- Irrigation System: Sprinkler System
- Lot Description: Sprinklers in Front, Treed Lot, Landscaped, 0-1 Unit/Acre, Front Yard, Sprinkler System, Back Yard, Lot 20000-39999 Sqft, Lawn, Sprinklers in Rear, Yard, Value In Land
- Fencing (Description): Wood
Financial Considerations
- Price Per Sq. Ft.: $237.6
Disclosures and Reports
- Special Conditions: Trust, Standard
Listed by KW Venture, Robin Fagundes
Get Pre-Approved Today
Schools
Schools serving 8640 12th
School Districts:Pioneer Union Elementary School District, Armona, CA, Hanford Joint Union High School District
| Name | Grades | Distance |
|---|---|---|
Frontier Elementary School, Hanford, CA 1854 North Mustang Drive, Hanford, CA 93230 | K-5 | 0.8 mi |
Pioneer Middle School 101 West Pioneer Way, Hanford, CA 93230 | 6-8 | 2.1 mi |
Sierra Pacific High School 1259 N. 13th Ave., Hanford, CA 93230 | 9-12 | 1.2 mi |
Disclaimer:
School attendance boundaries provided by ATTOM Data Solutions and are for reference only. Contact the school directly to verify enrollment eligibility.
Price & Sales History for 8640 12th
Date
Details
Price
Change
Source
8/04/2026
Listed
$575,000
—
MLS
Disclaimer: Historical sales information is derived from public records provided by the county offices. Information is not guaranteed and should be independently verified.
Tax History
Tax History for 8640 12th
Year
Property Taxes
Change
Tax Assessment
Change
2025
$5,542
—
$510,000
2%
2025
$5,542
288%
$500,000
265%
2024
$1,428
2%
$137,100
2%
2023
$1,398
1%
$134,413
2%
2022
$1,380
2%
$131,778
2%
2021
$1,354
—
$129,195
1%
2020
$1,357
2%
$127,870
2%
2019
$1,334
1%
$125,362
2%
2018
$1,325
2%
$122,904
2%
2017
$1,300
6%
$120,494
2%
2016
$1,228
3%
$118,131
2%
2015
$1,189
-1%
$116,357
2%
2013
$1,200
—
$114,078
—
2013
$1,200
—
$113,562
—
Disclaimer: Historical tax information is derived from public records provided by the county offices. Information is not guaranteed and should be independently verified.
Estimate the Cost
Estimate the Cost for 8640 12th
8640 12th, Hanford, CA 93230 (MLS# PI26154236) is a Single Family property with 4 bedrooms and 2 full bathrooms. 8640 12th is currently listed for $575,000 and was received on August 04, 2026. Want to learn more about 8640 12th? Do you have questions about finding other Single Family real estate for sale in Hanford? You can browse all Hanford real estate or contact a Coldwell Banker agent to request more information.