This is a carousel with tiles that activate property listing cards. Use the previous and next buttons to navigate.
1/1
$1,475,000
This is a carousel with tiles that activate property listing cards. Use the previous and next buttons to navigate.
1/1
Property Description
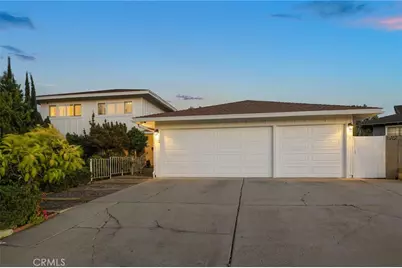
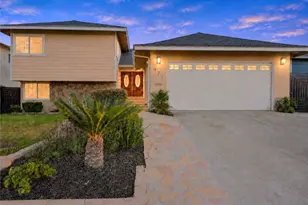
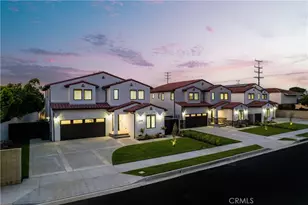
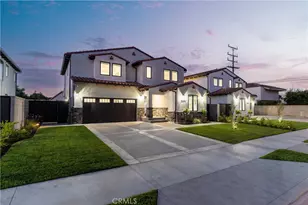
Prime location, largest lot, and one of the most desirable layouts in the sought-after Palo Del Amo Woods community! This expanded Diamondhead/Coachman model sits on an oversized lot of over 9,000 sq ft - a true rarity in the neighborhood - and offers the ultimate in indoor-outdoor California living.The main house features 5 bedrooms and 3 bathrooms with a thoughtful split-level floor plan: 3 spacious bedrooms upstairs, including a grand primary suite with walk-in closet, sitting area, and a private balcony overlooking the pool; plus 2 large bedrooms and a full bath downstairs. All bathrooms feature dual vanities. A separate laundry room and abundant closet and storage space throughout complete the practical touches.The open-concept living room flows seamlessly through sliding glass doors to the backyard. The fully updated kitchen is complemented by a formal dining room, while the lower-level family room with fireplace offers its own sliding door access to the pool and garden zone. Direct-access 3-car garage with generous driveway parking.What truly sets this property apart is the exceptionally rare backyard - thoughtfully designed and divided into three distinct, self-contained zones, each with its own character and purpose. The Pool House Courtyard Zone anchors one end, featuring a fully equipped pool house with a private bathroom - perfect as a home office, guest suite, or game room - opening onto its own dedicated courtyard retreat. The heart of the backyard is the Pool Zone, centered around a sparkling swimming pool with diving board, ideal for entertaining and relaxation. Tucked privately at the far end, the Garden & Outdoor Shower Zone offers a serene space for horticulture, post-swim rinse, and outdoor living. This three-zone layout delivers a resort-style experience rarely found in the neighborhood, bringing the total to 5 bed / 4 bath.A comprehensive 8-camera security system provides full perimeter coverage.Unbeatable location minutes to the 110 Freeway with easy access to Rancho Palos Verdes, Long Beach, Downtown Los Angeles, and Orange County.Buyer to verify all information including square footage, lot size, permits, and room count.
Full Property Details
Full Property Details for 1002 Ashpark
General
- Sold For: $1,475,000
- Status: Closed
- Type: Single Family
- Source: MRMLS
- MLS ID: OC26113178
- Added to Site: 166 day(s) ago
Interior
- Rooms/Areas: Primary Bedroom, Primary Bathroom
- Fireplace: Yes
- Fireplace(s): Living Room, Family Room
Rooms
Bathrooms
- Total Bathrooms: 4
- Full Bathrooms: 4
Bedrooms
- Total Bedrooms: 5
Other Rooms
- Laundry: Inside
Additional Information
- Pool: Yes
- Pool Description: Private
Parking
- Garage: Yes
- Garage Spaces: 3
Location
- County: Los Angeles
- Driving Directions: Vermont Ave -> Stonebryn Dr -> Ashpark Ln
School Information
- School District: Los Angeles Unified
Community
- Community Features: Sidewalks
Heating & Cooling
- Cooling Type: Central Air
- Heating Type: Central
Utilities
- Sewer: Public Sewer
- Water: Public
Structural Information
- Structure Type: Single Family Residence
- Common Walls: No Common Walls
- Entry Location: 1st
- Stories/Levels: Multi/Split
- Stories Description: Multi/Split
- Square Feet: 3,337
- Sq. Ft. Source: Assessor
- Year Built: 1966
- Year Built Source: Assessor
Lot Features
- Property View: None
- Lot Size (Acres): 0.2116
- Lot Size Source: Assessor
- Lot Description: Back Yard
Financial Considerations
- Price Per Sq. Ft.: $442.01
Disclosures and Reports
- Special Conditions: Standard
Listed by Latitude 33 Real Estate, Fei Li and Latitude 33 Real Estate, Feifan Liu
Sold by Amberwood Real Estate, Maria Reyes

Get Pre-Approved Today
Schools
Schools serving 1002 Ashpark
School District:Los Angeles Unified School District
| Name | Grades | Distance |
|---|---|---|
President Avenue Elementary School 1465 W. 243rd St., Los Angeles, CA 90710 | 1-6 | 0.6 mi |
Lomita Math/Science/Technology Magnet School 2211 247th Street, Lomita, CA 90717 | K- | 1.6 mi |
Nathaniel Narbonne Senior High School 24300 W.ern Ave., Los Angeles, CA 90710 | 9-12 | 0.8 mi |
Humanities And Arts (Harts) Academy Of Los Angeles 24300 S. W.ern Ave., Los Angeles, CA 90710 | 9-12 | 0.8 mi |
Disclaimer:
School attendance boundaries provided by ATTOM Data Solutions and are for reference only. Contact the school directly to verify enrollment eligibility.
Price & Sales History for 1002 Ashpark
Date
Details
Price
Change
Source
7/27/2026
Sold
$1,475,000
-1.54%
MLS
5/25/2026
Listed
$1,498,000
—
MLS
Disclaimer: Historical sales information is derived from public records provided by the county offices. Information is not guaranteed and should be independently verified.
1002 Ashpark, Harbor City, CA 90710 (MLS# OC26113178) is a Single Family property that was sold at $1,475,000 on July 27, 2026. Want to learn more about 1002 Ashpark? Do you have questions about finding other Single Family real estate for sale in Harbor City? You can browse all Harbor City real estate or contact a Coldwell Banker agent to request more information.