This is a carousel with tiles that activate property listing cards. Use the previous and next buttons to navigate.
1/1
$1,149,000
This is a carousel with tiles that activate property listing cards. Use the previous and next buttons to navigate.
1/1
Property Description
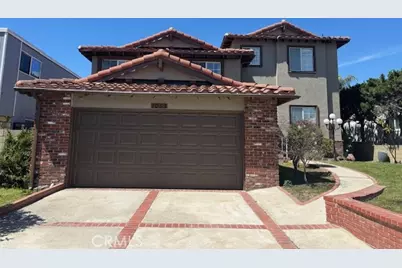
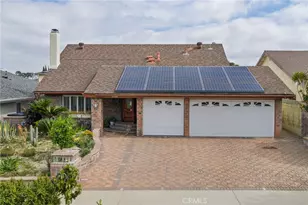
BACK ON THE MARKET! The Home Everyone Wanted is Suddenly Available! Buyer could not perform, giving you another chance to own this magnificent legacy property in the coveted Palo Del Amo Woods! Meticulously loved and maintained by the same family for over 35 years, this spacious multi-level home features a flexible floor plan that adapts perfectly to modern living.
The hard work is done! Step onto brand-new carpets, admire the fresh interior and exterior paint, and appreciate the newly remodeled bathrooms sparkling with modern finishes. The layout offers ultimate convenience with a highly sought-after first-floor bedroom and 3/4 bath-perfect for a home office, guest quarters, or multi-generational living -and easy access from the attached two-car garage.
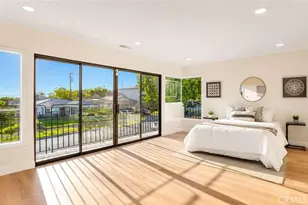
The mid-level features three spacious bedrooms, including an original primary suite with an ensuite bath. Ascend to the pinnacle of privacy on the top floor: a serene Primary Retreat. This sunlit haven boasts an inviting ensuite with a relaxing jacuzzi tub and generous wall-to-wall closets. This home is being sold As-Is, offering a unique opportunity to build your own oasis where a family thrived for decades.
Full Property Details
Full Property Details for 1053 Stonebryn Dr
General
- Sold For: $1,149,000
- Status: Closed
- Type: Single Family
- Source: MRMLS
- MLS ID: SB25078013
- Added to Site: 415 day(s) ago
Interior
- Rooms/Areas: Walk-In Closet, Primary Bedroom, Main Floor Primary Bedroom, Multi-Level Bedroom, Kitchen, Living Room, Main Floor Bedroom, Den, Primary Bathroom
- Fireplace: Yes
- Fireplace(s): Den
- Appliances: Gas Range
Rooms
Bathrooms
- Total Bathrooms: 4
- Full Bathrooms: 2
- 3/4 Bathrooms: 2
Bedrooms
- Total Bedrooms: 5
Other Rooms
- Laundry: Inside, Gas & Electric Dryer Hookup
Additional Information
- Pool Description: None
Parking
- Garage: Yes
- Garage Spaces: 2
Location
- County: Los Angeles
- Driving Directions: Between Normandie & Vermont. From Vermont, one block south of Sepulveda. From Normandie, two blocks south of Sepulveda.
- Direction Faces: South
School Information
- School District: Los Angeles Unified
Community
- Community Features: Dog Park, Sidewalks
Heating & Cooling
- Cooling Type: None
- Heating Type: Central
Utilities
- Sewer: Public Sewer
- Water: Public
Structural Information
- Structure Type: Single Family Residence
- Common Walls: No Common Walls
- Entry Location: Street/Front
- Stories/Levels: Multi/Split
- Stories Description: Multi/Split
- Square Feet: 2,779
- Sq. Ft. Source: Assessor
- Year Built: 1966
- Year Built Source: Assessor
Lot Features
- Property View: Neighborhood
- Lot Size (Acres): 0.1389
- Lot Size Source: Assessor
- Irrigation System: Sprinkler System
- Zoning: LCR1*
- Lot Description: 0-1 Unit/Acre, Sprinkler System, Back Yard, Lawn
Financial Considerations
- Price Per Sq. Ft.: $413.46
Disclosures and Reports
- Special Conditions: Trust
Listed by Morgen Real Estate, Inc., Novelette Witt
Sold by Manning & Associates Real Estate Services, Denise Manning

Get Pre-Approved Today
Schools
Schools serving 1053 Stonebryn Dr
School District:Los Angeles Unified School District
| Name | Grades | Distance |
|---|---|---|
President Avenue Elementary School 1465 W. 243rd St., Los Angeles, CA 90710 | 1-6 | 0.5 mi |
Alexander Fleming Middle School 25425 Walnut Street, Lomita, CA 90717 | 6-8 | 1.5 mi |
Nathaniel Narbonne Senior High School 24300 W.ern Ave., Los Angeles, CA 90710 | 9-12 | 0.7 mi |
Disclaimer:
School attendance boundaries provided by ATTOM Data Solutions and are for reference only. Contact the school directly to verify enrollment eligibility.
Price & Sales History for 1053 Stonebryn Dr
Date
Details
Price
Change
Source
4/17/2026
Sold
$1,149,000
-0.86%
MLS
12/03/2025
Price Reduced
$1,159,000
-3.34%
MLS
9/25/2025
Price Reduced
$1,199,000
-0.08%
MLS
6/09/2025
Price Reduced
$1,200,000
-3.61%
MLS
5/22/2025
Price Reduced
$1,245,000
-3.86%
MLS
4/10/2025
Listed
$1,295,000
—
MLS
Disclaimer: Historical sales information is derived from public records provided by the county offices. Information is not guaranteed and should be independently verified.
1053 Stonebryn Drive, Harbor City, CA 90710 (MLS# SB25078013) is a Single Family property that was sold at $1,149,000 on April 17, 2026. Want to learn more about 1053 Stonebryn Drive? Do you have questions about finding other Single Family real estate for sale in Harbor City? You can browse all Harbor City real estate or contact a Coldwell Banker agent to request more information.