This is a carousel with tiles that activate property listing cards. Use the previous and next buttons to navigate.
1/23
$479,000
This is a carousel with tiles that activate property listing cards. Use the previous and next buttons to navigate.
1/23
Property Description
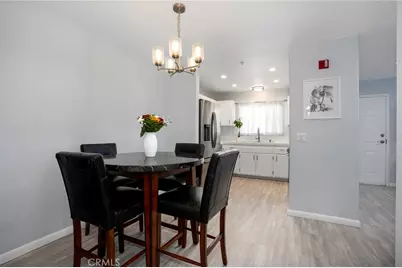

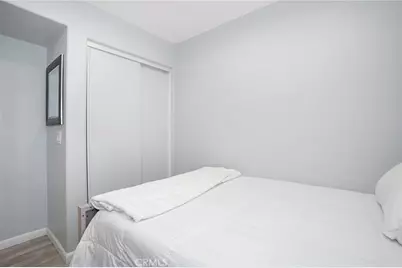
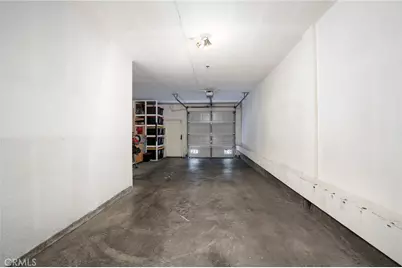
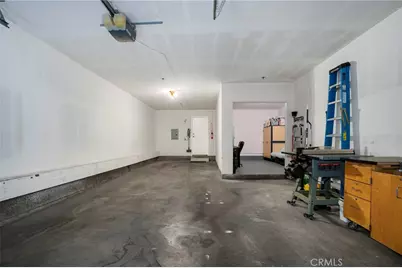
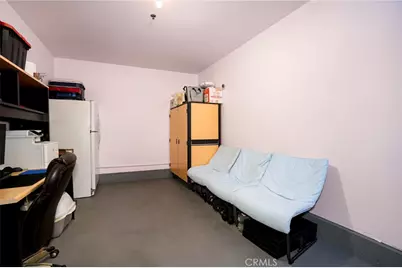
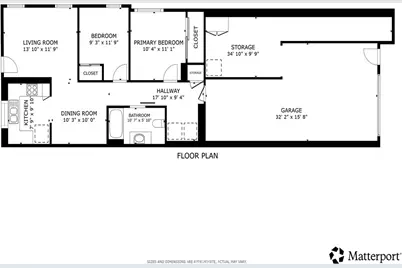
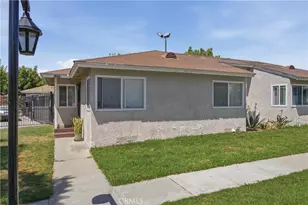
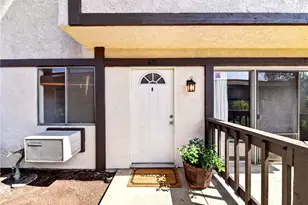
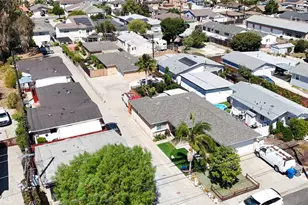
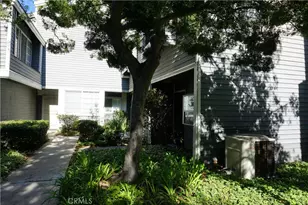
BONUS ROOM + MOVE-IN READY! Welcome to this beautifully updated 2-bedroom, 1-bath corner-unit condo located in the desirable Harbor Village community. This single-story home offers approximately 786 sq. ft. of living space, not including the additional bonus room located in the garage.
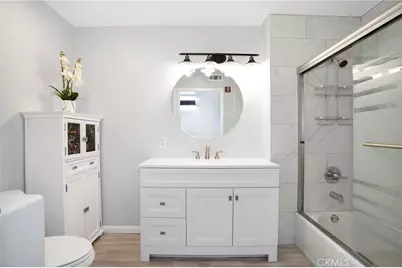
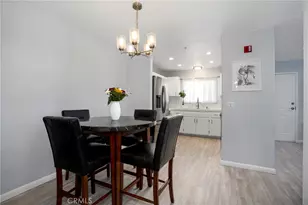
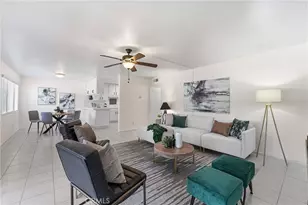
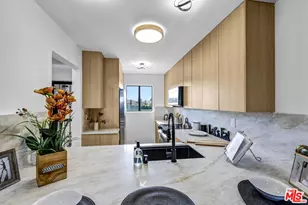
The bright and inviting floor plan features an upgraded kitchen and bathroom, newer waterproof laminate flooring, fresh interior paint, recessed lighting, and numerous thoughtful improvements throughout.
A versatile bonus room in the garage, measuring approximately 10' x 14', provides additional usable space beyond the stated 786 sq. ft.-ideal for a home office, gym, hobby room, or creative space. An additional storage area offers even more room for organization and storage.
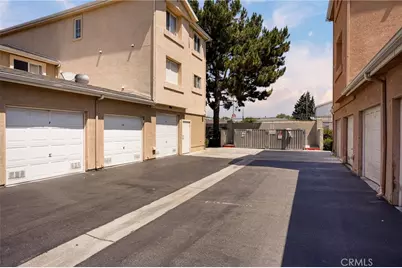
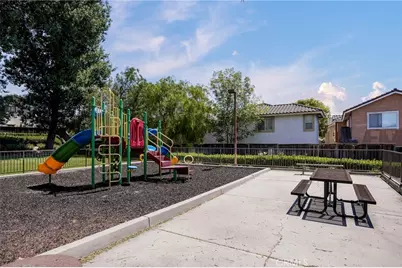
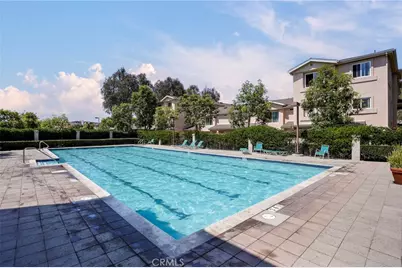
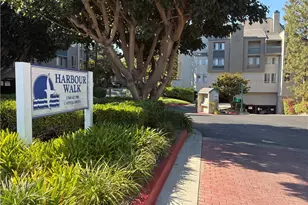
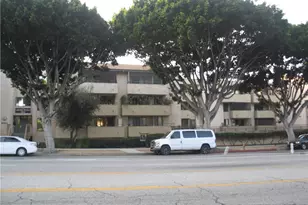
Low HOA dues add to the exceptional value of this property. Harbor Village is a 24-hour guard-gated community offering an impressive array of amenities, including two swimming pools, a clubhouse, fitness center, basketball court, three playground areas, BBQ areas, abundant guest parking throughout the community, nightly security patrol, and an after-school program for residents.
Conveniently located near shopping, dining, parks, schools, and major freeways, this thoughtfully updated home offers comfort, convenience, and exceptional versatility in one of Harbor City's desirable gated communit
Full Property Details
Full Property Details for 1061 Harbor Heights Dr #G
General
- Price: $479,000
- HOA FEE: $398/month
- Status: Active
- Type: Condo
- Source: MRMLS
- MLS ID: SB26127569
- Updated: 8/2/2026
- Days on Market: 50 days
- Added to Site: 50 day(s) ago
Interior
- Rooms/Areas: Bonus Room, All Bedrooms Down, Kitchen, Living Room
- Interior Features: Built-in Features, Unfurnished, Ceiling Fan(s), Recessed Lighting, Storage, Copper Plumbing (Full), Tile Counters
- Fireplace(s): None
- Appliances: Water Heater, Self Cleaning Oven, Gas Water Heater, Vented Exhaust Fan, Recirculating Exhaust Fan, Water Line to Refrigerator, Gas Oven, Dishwasher
- Flooring: Laminate
Rooms
Bathrooms
- Total Bathrooms: 1
- Full Bathrooms: 1
Bedrooms
- Total Bedrooms: 2
Other Rooms
- Laundry: Inside, Gas Dryer Hookup, Washer Hookup
Additional Information
- Shared Amenities: Picnic Area, Security, Management, Pool, Other Courts, Barbecue, Controlled Access, Clubhouse, Pest Control, Pets Permitted, Guard, Trash, Gym/Exercise Room, Maintenance Front Yard, Playground
- Pool Description: Association, In-Ground, Fenced, Filtered
- Spa Description: None
Parking
- Garage: Yes
- Garage Spaces: 2
- Parking: Garage, Gated, On-Site, Tandem Covered, Garage (Direct Access), Guest, Garage Door Opener, Guarded
Location
- County: Los Angeles
- Driving Directions: Bwtween Normandie Ave and Vermont Ave
School Information
- School District: Los Angeles Unified
Community
- Community Features: Gutters, Street Lights, Sidewalks, Park
- Assoc. Name: The Management Trust
Heating & Cooling
- Cooling Type: None
- Heating Type: Central
Utilities
- Sewer: Public Sewer
- Water: Public
Structural Information
- Structure Type: Condominium
- Roof: Common Roof
- Common Walls: End Unit, 1 Common Wall
- Entry Location: front
- Stories/Levels: One
- Stories Description: One
- Square Feet: 786
- Sq. Ft. Source: Assessor
- Year Built: 1999
- Year Built Source: Public Records
Unit Information
- Units in Complex: 624
Lot Features
- Property View: None
- Lot Size (Acres): 0.86
- Lot Size (Sq. Ft.): 37,461.6
- Lot Size Source: Public Records
- Fencing (Description): Block, Stucco Wall, Excellent Condition
Financial Considerations
- Price Per Sq. Ft.: $609.41
- Association Fee: $398
- Assoc Fee Freq.: Monthly
Disclosures and Reports
- Special Conditions: Standard
- Inclusions: Refrigerator, Stove and Microwave, Washer, Dryer, Lighting Fixture, Ceiling Fans
Listed by Redfin Corporation, Dicla Bitar

Get Pre-Approved Today
Schools
Schools serving 1061 Harbor Heights Dr #G
School District:Los Angeles Unified School District
| Name | Grades | Distance |
|---|---|---|
Normont Elementary School 1001 W. 253rd St., Los Angeles, CA 90710 | K-5 | 0.2 mi |
Alexander Fleming Middle School 25425 Walnut Street, Lomita, CA 90717 | 6-8 | 1 mi |
Nathaniel Narbonne Senior High School 24300 W.ern Ave., Los Angeles, CA 90710 | 9-12 | 1 mi |
Humanities And Arts (Harts) Academy Of Los Angeles 24300 S. W.ern Ave., Los Angeles, CA 90710 | 9-12 | 1 mi |
Disclaimer:
School attendance boundaries provided by ATTOM Data Solutions and are for reference only. Contact the school directly to verify enrollment eligibility.
Price & Sales History for 1061 Harbor Heights Dr #G
Date
Details
Price
Change
Source
7/16/2026
Price Reduced
$479,000
-1.24%
MLS
6/16/2026
Listed
$485,000
7.78%
MLS
3/16/2023
Sold
$450,000
—
Public Record
Disclaimer: Historical sales information is derived from public records provided by the county offices. Information is not guaranteed and should be independently verified.
Tax History
Tax History for 1061 Harbor Heights Dr #G
Year

Property Taxes
Change
Tax Assessment
Change
2025
$5,756
187%
$468,180
208%
2023
$2,005
5%
$152,135
2%
2022
$1,915
1%
$149,152
2%
2021
$1,887
-1%
$146,229
1%
2020
$1,905
—
$144,730
—
Disclaimer: Historical tax information is derived from public records provided by the county offices. Information is not guaranteed and should be independently verified.
Estimate the Cost
Estimate the Cost for 1061 Harbor Heights Dr #G
1061 Harbor Heights Dr. #G, Harbor City, CA 90710 (MLS# SB26127569) is a Condo property with 2 bedrooms and 1 full bathroom. 1061 Harbor Heights Dr. #G is currently listed for $479,000 and was received on June 16, 2026. Want to learn more about 1061 Harbor Heights Dr. #G? Do you have questions about finding other Condo real estate for sale in Harbor City? You can browse all Harbor City real estate or contact a Coldwell Banker agent to request more information.