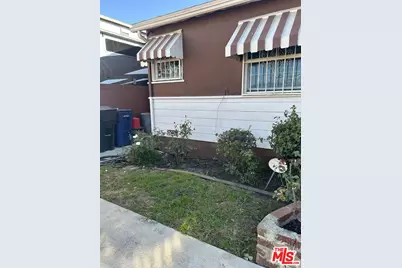
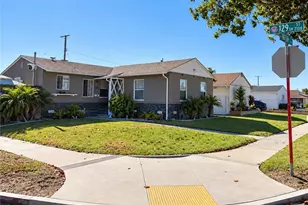
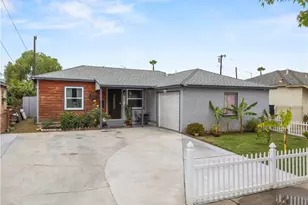
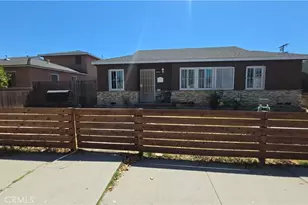
Full Property Details for 11908 Daleside Ave
General
- Price: $825,000
- Status: Active
- Type: Single Family
- Source: CLAW
- MLS ID: 26870745
- Updated: 8/11/2026
- Added to Site: 49 day(s) ago
Interior
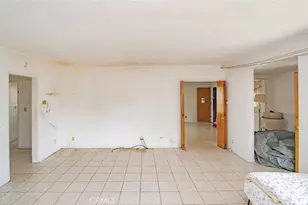
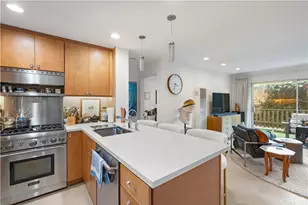
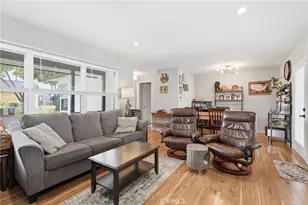
- Rooms/Areas: Bonus Room, Breakfast Area, Living Room, Dining Area
- Interior Features: Phone System
- Fireplace: Yes
- Number of Fireplaces: 1
- Eating Areas: In Kitchen, Dining Area
- Cooking Appliances: Microwave
- Furnishings: Unfurnished
- Flooring: Carpet, Laminate, Linoleum, Hardwood
Rooms
- Total Bathrooms: 2
- Full Bathrooms: 2
- Laundry: In Unit, In Kitchen
Additional Information
- Shared Amenities: None
- Pool: Yes
- Pool Description: Heated And Filtered, In-Ground
- Spa Description: None
- Security/Safety: Fire and Smoke Detection System, Gated, Window Bars, Smoke Detector
- Other Features: None
Exterior
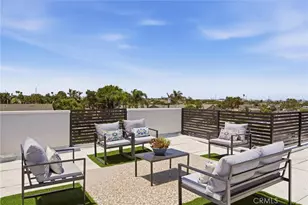
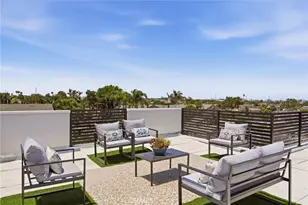
- Deck/Patio: Porch - Rear, Open Patio
Parking
- Garage: Yes
- Garage Spaces: 1
- Covered Spaces: 1
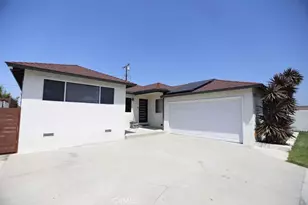
- Garage Description: Circular Driveway, Direct Entrance, Door Opener, Driveway, Garage - 1 Car, Gated, Parking Space, Driveway - Concrete
Location
- Area: Metropolitan Southwest
- County: Los Angeles
- Cross Streets: Van Ness and 120th Street
- Driving Directions: South on Van Ness Avenue
- Direction Faces: West
School Information
- School District: Hawthorne
Heating & Cooling
- Cooling Type: Air Conditioning, Electric, Central
- Heating Type: Central
Utilities
- Sewer: In Street
- Water: District, In Street, Meter on Property
- TV Service: Cable TV
Structural Information
- Architectural Style: Adobe
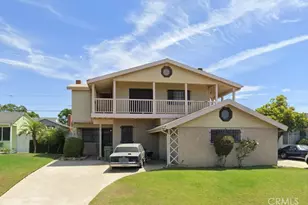
- Structure Type: Single Family Residence
- Exterior Const.: Brick, Detached/No Common Walls, Hard Coat, Stone, Stucco, Wood Siding
- Basement Desc.: Combination, Slab
- Foundation: Combination, Slab
- Roof: Asphalt
- Common Walls: Detached/No Common Walls
- Windows: Window Blinds, Screens, Mini Blinds
- Disability Access: None
- Entry Location: Living Room
- Stories/Levels: 0
- Square Feet: 1,226
- Sq. Ft. Source: Vendor Enhanced
- Year Built: 1954
- Year Built Source: Vendor Enhanced
- Property Condition: Repair Cosmetic, Fixer
- Other Struct. Feat.: Rain Gutters, Slab, Sliding Glass Doors, Sprinkler System
Additional Structures
Lot Features
- Property View: Walk Street
- Lot Size (Acres): 0.1239
- Lot Size: 5396
- Lot Size Source: Vendor Enhanced
- Lot Dimensions: 54 x 100
- Irrigation System: Sprinkler System, Manual
- Lot Features: Cul-De-Sac
- Zoning: HAR1YY
- Lot Description: Fenced, Fenced Yard, Front Yard, Lawn, Walk Street, Street Lighting, Yard
- Fencing (Description): Electric
Financial Considerations
- Price Per Sq. Ft.: $672.92
- Assessment Year: 1954
Disclosures and Reports
- Disclosures/Reports: As Is, City Inspection Record Search Only, Home Warranty Plan, Termite Clearance, Property Report, Probate
- APN: 4057-012-021
Listed by Scotton Group & Associates, Inc., Gale Ann Netherly