This is a carousel with tiles that activate property listing cards. Use the previous and next buttons to navigate.
1/1
$700,000
This is a carousel with tiles that activate property listing cards. Use the previous and next buttons to navigate.
1/1
Property Description
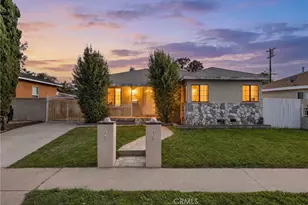
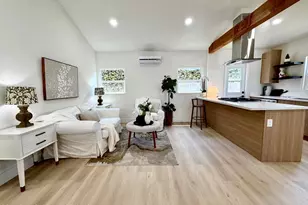
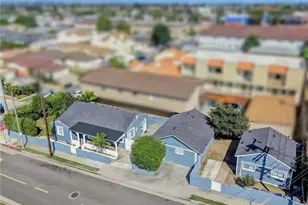
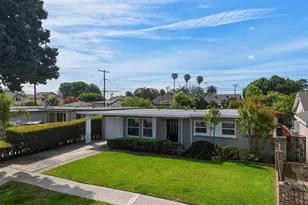
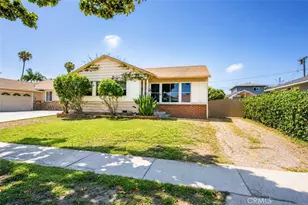
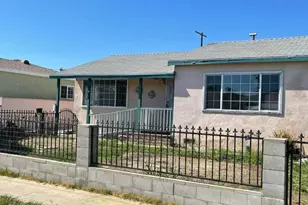
Offered for the first time this century, this vacant and versatile property presents a rare opportunity to reimagine or redevelop with potential for up to 4 units. Situated on a spacious 6,002 square foot lot, the property is currently configured as 2 units and an ADU, plus a detached 2 car garage at the end of a long gated driveway providing ample parking and a compound-like setting. Zoned R-3* High Density Residential, the City of Hawthorne has indicated potential for up to 4 units, based on approximately 1 unit per 1,452 square feet of lot size (Buyer to verify) with site-specific conditions to be reviewed with the City. The front residence features an enclosed yard with a privacy hedge, stone and brick accents, stately pillars, and a charming front porch. Inside, the living room leads to 2 bedrooms and a full hall bathroom with classic tile, plus a hall closet. A spacious eat-in kitchen offers granite slab countertops, abundant cabinetry, and room for dining. An adjacent bonus area with a door out to the middle patio/driveway provides flexibility as an office and transition space with access to the second unit. A dedicated sliding glass door serves as the primary entry to the second unit, opening to the main living space, featuring an open great room layout that combines the living, dining, and kitchen areas, along with a full bathroom and 2 generous bedrooms, including a rear bedroom overlooking the backyard. At the back of the lot, the detached garage is complemented by a separately accessed ADU with its own kitchen, living area with a closet, and full bathroom, ideal for additional income or extended living once remodeled. The grounds are enhanced with tropical landscaping, including mango, lemon, and tangerine trees, passionfruit vines, plus blooming bougainvillea and hibiscus. Ideally located mid-block in a well-established community, this property is convenient to the bustling Rosecrans corridor, 405 and 105 freeways, Alondra Park, El Camino College, vibrant restaurants, bougie breweries, and the greater South Bay. Nearby schools at all levels further enhance long-term appeal for both tenants and owner-users. Live in 1 unit and generate income from the others, renovate and reposition, or build new to maximize the potential. Opportunities like this, fully vacant and ready for immediate action, are increasingly rare. Act now to secure this exceptional value-add offering to reimagine, invest, or build in the heart of the South Bay before it is gone.
Full Property Details
Full Property Details for 13608 Yukon Ave
General
- Sold For: $700,000
- Status: Closed
- Type: Single Family
- Source: MRMLS
- MLS ID: SB26071800
- Added to Site: 97 day(s) ago
Interior
- Rooms/Areas: Center Hall, Kitchen, Living Room
- Interior Features: Ceiling Fan(s)
- Fireplace(s): None
- Eating Areas: Area
- Appliances: None
Rooms
Bathrooms
- Total Bathrooms: 2
- Full Bathrooms: 2
Bedrooms
- Total Bedrooms: 4
Other Rooms
- Laundry: Inside
Additional Information
- Pool Description: None
- Spa Description: None
Exterior
- Deck/Patio: Front Porch, Patio
Parking
- Garage: Yes
- Garage Spaces: 2
- Parking: Garage, Driveway
Location
- County: Los Angeles
- Driving Directions: Property is on the east side of the street, by Bud Carson Middle School.
- Direction Faces: West
School Information
- School District: Hawthorne
- High School: LEUZIN
Community
- Community Features: Street Lights, Sidewalks
Heating & Cooling
- Cooling Type: None
Utilities
- Sewer: Public Sewer
- Water: Public
Structural Information
- Structure Type: Single Family Residence
- Common Walls: 1 Common Wall, No One Below, No One Above
- Doors: Sliding Doors
- Entry Location: 1
- Stories/Levels: One
- Stories Description: One
- Square Feet: 1,728
- Sq. Ft. Source: Assessor
- Year Built: 1952
- Year Built Source: Assessor
- Property Condition: Fixer
Additional Structures
- Other Structures: Guesthouse, Two on a Lot
Lot Features
- Property View: None
- Lot Size (Acres): 0.1378
- Lot Size Source: Assessor
- Zoning: HAR3*
- Lot Description: Front Yard, Back Yard
Financial Considerations
- Price Per Sq. Ft.: $405.09
Disclosures and Reports
- Special Conditions: Trust
Listed by Estate Properties, Gabrielle Herendeen
Sold by Estate Properties, Gabrielle Herendeen and Estate Properties, Ramsey Ramirez

Get Pre-Approved Today
Schools
Schools serving 13608 Yukon Ave
| Name | Grades | Distance |
|---|---|---|
Zela Davis School 13435 Yukon Avenue, Hawthorne, CA 90250 | K-5 | 0.2 mi |
Bud Carson Middle School 13838 Yukon Avenue, Hawthorne, CA 90250 | 6-8 | 0.1 mi |
Leuzinger High School 4118 West Rosecrans Avenue, Lawndale, CA 90260 | 9-12 | 0.8 mi |
Hawthorne High School 4859 West El Segundo Boulevard, Hawthorne, CA 90250 | 9-12 | 1.7 mi |
Lawndale High School 14901 South Inglewood Avenue, Lawndale, CA 90260 | 9-12 | 2 mi |
Disclaimer:
School attendance boundaries provided by ATTOM Data Solutions and are for reference only. Contact the school directly to verify enrollment eligibility.
Price & Sales History for 13608 Yukon Ave
Date
Details
Price
Change
Source
5/26/2026
Sold
$700,000
-7.28%
MLS
4/22/2026
Price Reduced
$755,000
-5.03%
MLS
4/03/2026
Listed
$795,000
—
MLS
Disclaimer: Historical sales information is derived from public records provided by the county offices. Information is not guaranteed and should be independently verified.
13608 Yukon Avenue, Hawthorne, CA 90250 (MLS# SB26071800) is a Single Family property that was sold at $700,000 on May 26, 2026. Want to learn more about 13608 Yukon Avenue? Do you have questions about finding other Single Family real estate for sale in Hawthorne? You can browse all Hawthorne real estate or contact a Coldwell Banker agent to request more information.