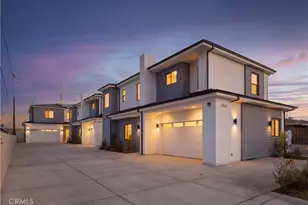
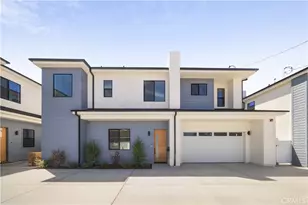
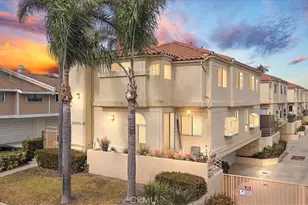
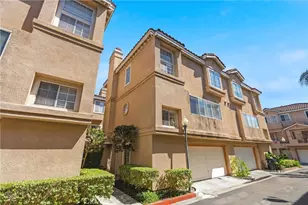
This is a carousel with tiles that activate property listing cards. Use the previous and next buttons to navigate.
1/1
$3,800
This is a carousel with tiles that activate property listing cards. Use the previous and next buttons to navigate.
1/1
Property Description
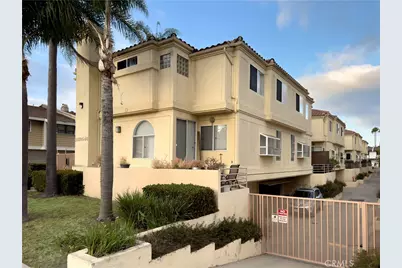
Welcome to a lifestyle you've always envisioned. This beautifully appointed two-story Hawthorne gem invites you to live, work, and thrive in 1,643 sq. ft. of thoughtfully designed space. The warm, sun-drenched living room captivates with rich hardwood floors, recessed lighting, and a sophisticated tile-surround fireplace framed by an elegant arched window - the perfect backdrop for relaxed evenings or lively gatherings.
The chef-inspired kitchen is a culinary dream, boasting stainless steel appliances, crisp white cabinetry, light wood style flooring, and generous counter space that opens to the dining area - ideal for seamless entertaining. A dedicated home office space offers the freedom to work from home in style and comfort.
Upstairs, three serene bedrooms await, including a spacious primary suite complete with an spa-like en-suite bath which elevates daily routines with a glass-enclosed shower, soaking tub, dual vanities, and abundant natural light. Three total bathrooms ensure convenience for family and guests alike. With in-home laundry and a prime Southern California location, this is the inspired lifestyle you deserve.
Full Property Details
Full Property Details for 14526 Yukon Ave
General
- Rent: $3,800
- Status: Closed
- Type: Townhouse
- Source: MRMLS
- MLS ID: PW26142828
- Added to Site: 49 day(s) ago
Rental Information
- Lease/Rent Term: 12 Months
Interior
- Rooms/Areas: Walk-In Closet, Primary Bedroom, All Bedrooms Up
- Fireplace: Yes
- Fireplace(s): Gas, Living Room
- Eating Areas: Area
- Appliances: Microwave, Refrigerator, Gas Range, Gas Oven, Dishwasher
- Furnishings: Unfurnished
Rooms
Bathrooms
- Total Bathrooms: 3
- Full Bathrooms: 2
- Half Bathrooms: 1
Bedrooms
- Total Bedrooms: 3
Other Rooms
- Laundry: Individual Room, Washer Included, Dryer Included
Additional Information
- Pool Description: None
- Spa Description: None
Exterior
- Deck/Patio: Terrace
Parking
- Garage: Yes
- Garage Spaces: 2
- Parking: Off-Street, Garage (Single Door)
Location
- County: Los Angeles
- Driving Directions: From 405 head North on Prairie, Right on Marine, then Left on Yukon. Property is to the right.
- Direction Faces: North
School Information
- School District: Los Angeles Unified
Heating & Cooling
- Cooling Type: Central Air
- Heating Type: Central
Utilities
- Sewer: Public Sewer
- Water: Public
Structural Information
- Common Walls: 1 Common Wall
- Entry Floor Number: 2
- Entry Location: 2
- Stories/Levels: Three Or More
- Stories Description: Three Or More
- Square Feet: 1,643
- Sq. Ft. Source: Assessor
- Year Built: 1991
- Property Condition: Turnkey
Lot Features
- Property View: None
- Lot Size (Acres): 0.5673
- Lot Size (Sq. Ft.): 24,710
- Lot Size Source: Assessor
- Lot Description: Park Nearby
- Fencing (Description): Security
Financial Considerations
- Price Per Sq. Ft.: $2.31
- Security Deposit: $3,800
- Pet Deposit: $750
- Terms: 12 Months
Disclosures and Reports
- Inclusions: Refrigerator, Stove, Washer/Dryer, Microwave, Oven
Listed by McMenamin Properties, Yuvicela Nepomuceno and McMenamin Properties, Adan Canales
Sold by None MRML, NONE NONE

Schools
Schools serving 14526 Yukon Ave
| Name | Grades | Distance |
|---|---|---|
F. D. Roosevelt Elementary School 3533 W. Marine Blvd., Lawndale, CA 90260 | K-5 | 0.3 mi |
Will Rogers Middle School 4110 154th Street, Lawndale, CA 90260 | 6-8 | 0.9 mi |
Leuzinger High School 4118 West Rosecrans Avenue, Lawndale, CA 90260 | 9-12 | 0.7 mi |
Lawndale High School 14901 South Inglewood Avenue, Lawndale, CA 90260 | 9-12 | 1.9 mi |
Hawthorne High School 4859 West El Segundo Boulevard, Hawthorne, CA 90250 | 9-12 | 2 mi |
Disclaimer:
School attendance boundaries provided by ATTOM Data Solutions and are for reference only. Contact the school directly to verify enrollment eligibility.
Price History for 14526 Yukon Ave
Date
Details
Price
Change
Source
7/22/2026
Sold
$3,800
-3.8%
MLS
7/14/2026
Price Increased
$3,950
3.95%
MLS
7/01/2026
Listed
$3,800
—
MLS
Disclaimer: Historical sales information is derived from public records provided by the county offices. Information is not guaranteed and should be independently verified.
14526 Yukon Avenue, Hawthorne, CA 90250 (MLS# PW26142828) is a Townhouse property that was sold at $3,800 on July 22, 2026. Want to learn more about 14526 Yukon Avenue? Do you have questions about finding other real estate for sale or rent in Hawthorne? You can browse all Hawthorne rentals or contact a Coldwell Banker agent to request more information.