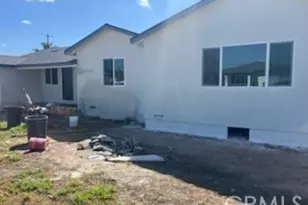
Full Property Details for 4203 W 141st St
General
- Price: $1,275,000
- Status: Active
- Type: Single Family
- Source: CLAW
- MLS ID: 26873529
- Updated: 8/17/2026
- Added to Site: 50 day(s) ago
Interior
- Rooms/Areas: Bonus Room, Breakfast Area, Converted Garage, Den/Office
- Interior Features: Drywall Walls, Turnkey, Storage Space, Recessed Lighting
- Fireplace: Yes
- Number of Fireplaces: 1
- Eating Areas: Dining Area, Separated, Breakfast Area
- Cooking Appliances: Gas, Gas/Electric Range
- Furnishings: Unfurnished
- Flooring: Engineered Hardwood, Carpet
Rooms
- Total Bathrooms: 2
- Full Bathrooms: 2
- Bathroom Features: Shower and Tub, Shower Stall
Additional Information
- Pool Description: None
- Spa Description: None
- Security/Safety: Carbon Monoxide Detector(s), Exterior Security Lights, Gated, Smoke Detector
- Other Features: Shed(s)
Parking
- Garage Description: Carport Attached, Side By Side
Location
- Area: Ramona/Burleigh
- County: Los Angeles
- Cross Streets: North of Rosecrans Ave and West of Hawthorne Blvd
- Driving Directions: Maps
- Direction Faces: South
Heating & Cooling
- Cooling Type: Air Conditioning, Ceiling Fan, Attic Fan, Central, Electric
- Heating Type: Central
Utilities
- Sewer: In Street Paid
- Water: Water District, Meter on Property
Structural Information
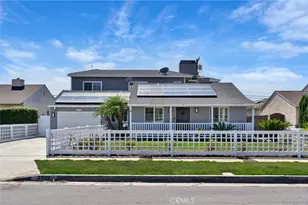
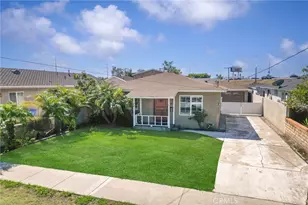
- Architectural Style: Ranch
- Structure Type: Single Family Residence
- Exterior Const.: Brick, Wood Siding
- Roof: Asphalt
- Common Walls: Detached/No Common Walls
- Windows: Screens, Custom Window Covering
- Entry Location: Ground Level w/steps
- Stories/Levels: 1
- Square Feet: 2,448
- Sq. Ft. Source: Vendor Enhanced
- Year Built: 1957
- Year Built Source: Vendor Enhanced
- Property Condition: Updated/Remodeled
- Other Struct. Feat.: Energy Efficient, Full Copper Plumbing, Sliding Glass Doors
Additional Structures
- Other Structures: Shed(s)
Lot Features
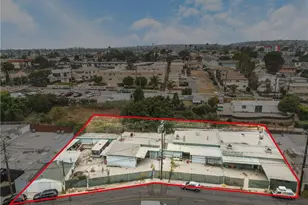
- Lot Size (Acres): 0.1997
- Lot Size: 8697
- Lot Size Source: Vendor Enhanced
- Lot Dimensions: 50 x 174
- Lot Features: Flats
- Zoning: HAR1YY
- Lot Description: Curbs, Exterior Security Lights, Back Yard, Front Yard, Fenced Yard, Gutters, Landscaped, 2-4 Lots
- Fencing (Description): Block, Wrought Iron
Financial Considerations
- Price Per Sq. Ft.: $520.83
- Assessment Year: 1957
Disclosures and Reports
- Disclosures/Reports: Termite Clearance, Property Report, Owner Has R.E. License, Owner Is Listing Agent
- APN: 4045-012-008
Listed by Marina Management And Investme, Theresa Fiallos