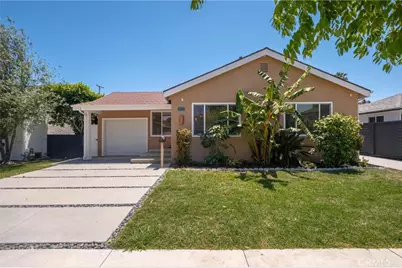
This is a carousel with tiles that activate property listing cards. Use the previous and next buttons to navigate.
1/1
$1,365,000
This is a carousel with tiles that activate property listing cards. Use the previous and next buttons to navigate.
1/1
Property Description
NEW PRICE AND AN AMAZING OPPORTUNITY! SELLERS WILL HELP BUYER WITH A TEMPORAY OR PERMANENT RATE BUYDOWN!! Nestled on a quiet cul-de-sac in Del Aire, this beautifully renovated home features spacious living with 4 bedrooms and 2.5 bathrooms PLUS GUEST HOUSE. (Main House approx. 1674 sq ft.) open-concept layout showcases a chef's kitchen with a generous center island, sleek quartz countertops, vaulted ceilings, and skylights. The primary suite offers French doors to the outdoors, a private bath with double vanity, and a roomy shower. The Remodeling and addition was completed by 2023 which included a new roof, stucco, windows, and doors, as well as updated electrical and plumbing systems. Recessed lighting was added throughout, and engineered hardwood floors installed in the main living areas. The newly designed kitchen features new cabinets, quartz countertops, and a large center island with a gas cooktop and built-in downdraft vent. Additional features include HVAC, Cat 6 wiring, and speakers installed throughout the home and exterior. The property also boasts a newer driveway and concrete patio areas. A pass-through carport leads to a rear garage and a studio style guest house. (Approx 484 SQ Ft) Plus, space available for adding another ADU in the future.
Location is ideal, close to Aerospace Corp, Northrop Grumman, SpaceX, and Los Angeles Air Force Base, offering significant convenience for professionals in these sectors. For beach lovers, the ocean is just approximately 4 miles away, allowing for frequent seaside retreats. The esteemed Wiseburn Unified School District serves the area, including Del Aire Elementary, Wiseburn Middle School, and Wiseburn High School, which is home to the Da Vinci Charter Schools. Property is located in an unincorporated area of LA County with an Inglewood P.O. mailing address
Full Property Details
Full Property Details for 5324 W 119th St
General
- Sold For: $1,365,000
- Status: Closed
- Type: Single Family
- Source: MRMLS
- MLS ID: SB26120389
- Added to Site: 160 day(s) ago
Interior
- Rooms/Areas: All Bedrooms Down, Kitchen, Living Room
- Interior Features: Wired for Data, Quartz Counters, Block Walls, High Ceilings, Ceiling Fan(s), Recessed Lighting, Open Floorplan, Copper Plumbing (Full), Wired for Sound, Cathedral Ceiling(s)
- Fireplace(s): None
- Eating Areas: Breakfast Counter/Bar
- Appliances: Gas Cooktop, Disposal, Gas Water Heater, Gas Oven, Dishwasher
- Flooring: Carpet, Laminate
Rooms
Bathrooms
- Total Bathrooms: 3
- Full Bathrooms: 2
- Half Bathrooms: 1
Bedrooms
- Total Bedrooms: 4
Other Rooms
- Laundry: Gas Dryer Hookup, In Closet, Washer Hookup
Additional Information
- Pool Description: None
- Spa Description: None
Exterior
- Deck/Patio: Front Porch, Open Patio, Patio
Parking
- Garage: Yes
- Garage Spaces: 1
- Carport Spaces: 1
- Parking: Garage, Concrete, Carport
Location
- County: Los Angeles
- Driving Directions: West of the 405 freeway between La Cienega and Avaition north of 120th street
- Direction Faces: North
School Information
- School District: Wiseburn Unified
Community
- Community Features: Curbs, Sidewalks, Suburban, Park
Heating & Cooling
- Cooling Type: Central Air
- Heating Type: Central
Utilities
- Sewer: Public Sewer
- Water: Private
Structural Information
- Structure Type: Single Family Residence
- Construction: Stucco
- Foundation: Raised
- Roof: Composition
- Common Walls: No Common Walls
- Windows: Blinds
- Entry Location: 1
- Stories/Levels: One
- Stories Description: One
- Square Feet: 1,674
- Year Built: 1941
- Year Built Source: Assessor
- Property Condition: Turnkey
Additional Structures
- Other Structures: Guest House Detached
Lot Features
- Property View: None
- Lot Size (Acres): 0.1598
- Lot Size Source: Assessor
- Lot Description: No Sprinklers, Cul-de-Sac, Landscaped, Front Yard, Lawn, Yard
Financial Considerations
- Price Per Sq. Ft.: $815.41
Disclosures and Reports
- Special Conditions: Standard
- Inclusions: refrigorator
Listed by Century 21 Coastal Properties, Janice Rotella
Sold by Compass, Kathleen Cartier
Get Pre-Approved Today
Schools
Schools serving 5324 W 119th St
School District:Wiseburn Unified School District
| Name | Grades | Distance |
|---|---|---|
Del Aire Elementary School 12110 Hindry Avenue, Hawthorne, CA 90250 | K-5 | 0.2 mi |
Success Learning Center 13530 Aviation Boulevard, Hawthorne, CA 90250 | 9-12 | 1.2 mi |
Richard Henry Dana Middle School, Hawthorne, CA 5504 West 135th Street, Hawthorne, CA 90250 | 6-8 | 1.2 mi |
Hawthorne High School 4859 West El Segundo Boulevard, Hawthorne, CA 90250 | 9-12 | 0.8 mi |
Lawndale High School 14901 South Inglewood Avenue, Lawndale, CA 90260 | 9-12 | 2 mi |
Leuzinger High School 4118 West Rosecrans Avenue, Lawndale, CA 90260 | 9-12 | 2.2 mi |
Disclaimer:
School attendance boundaries provided by ATTOM Data Solutions and are for reference only. Contact the school directly to verify enrollment eligibility.
Price & Sales History for 5324 W 119th St
Date
Details
Price
Change
Source
9/23/2026
Sold
$1,365,000
-2.43%
MLS
7/31/2026
Price Reduced
$1,399,000
-6.67%
MLS
7/06/2026
Price Reduced
$1,499,000
-3.23%
MLS
6/18/2026
Price Reduced
$1,549,000
-3.13%
MLS
6/03/2026
Listed
$1,599,000
—
MLS
Disclaimer: Historical sales information is derived from public records provided by the county offices. Information is not guaranteed and should be independently verified.
5324 W 119th Street, Hawthorne, CA 90304 (MLS# SB26120389) is a Single Family property that was sold at $1,365,000 on September 23, 2026. Want to learn more about 5324 W 119th Street? Do you have questions about finding other Single Family real estate for sale in Hawthorne? You can browse all Hawthorne real estate or contact a Coldwell Banker agent to request more information.