This is a carousel with tiles that activate property listing cards. Use the previous and next buttons to navigate.
1/1
$1,150,000
This is a carousel with tiles that activate property listing cards. Use the previous and next buttons to navigate.
1/1
Property Description
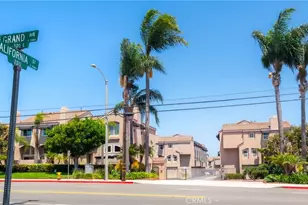
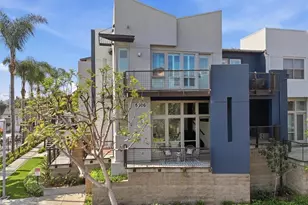
Highly Upgraded with a Sleek & Refreshing Modern Aesthetic, Light and Bright and Move-In Ready! Beach City Gated Community Living: Fusion @ South Bay, with Signature High Ceilings and Room to Move! Well-appointed, Functional J Floorplan, 3 bed, 2.5 Bath Top Floor Townhome,
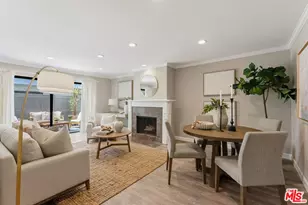
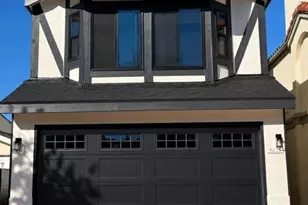
Fall in Love with the Open-Flow Wide-Plank LVP Floored Living and Dining Rooms and Open Kitchen, Beautifully Enhanced with All New Quartz Counters, Ample Custom-Built Cabinetry & Stainless Appliances! Entertain and Relax on the Generous Sun-Drenched Private Deck, with Effortless Access from both the Living Area and Dining Area, Ideal for BBQ-ing on those Warm Evenings or Enjoying your First Quiet Coffee of the Day! Good-sized Primary Bedroom with Wide-Plank LVP Floors, Remodeled and Re-imagined En-Suite Walk-In Custom-Built Shower, Eye-Catching Double Vanity, Plus Large Walk-In Closet! Bedrooms 2 & 3 Continue the Clean Modern Look! A Second Remodeled Full Bath is at the end of the Connecting Hallway! A Tastefully Closeted Laundry Area, with Washer & Dryer included, and Convenient Large Remodeled Guest Powder Room Completes the Living Level! Direct Access 2 Car Garage on the Lower Level with Extra Storage Area! Manhattan and Redondo Beach Adjacent. Easy Access to Freeways, Metro, Shops, Trader Joe's, Bristol Farms, The Point, Manhattan Village Mall and Multiple Restaurants, Aerospace & Entertainment Industry Hubs. You'll Appreciate the Entire Gated Neighborhood: Palm-Fringed Community Pool, Spa, Lush Walk-Path, New Outdoor Exercise Stations, Basketball Half-Court, Tot-Park and So Much More! All this AND the Award-Winning Wiseburn School District! What Are You Waiting For ... Come Home to Fusion!
Full Property Details
Full Property Details for 5406 W 149th Pl #7
General
- Sold For: $1,150,000
- HOA FEE: $353/month
- Status: Closed
- Type: Townhouse
- Source: MRMLS
- MLS ID: SB26131537
- Added to Site: 98 day(s) ago
Interior
- Rooms/Areas: Main Floor Primary Bedroom, See Remarks, Kitchen
- Interior Features: Balcony, High Ceilings, Living Room Balcony, Ceiling Fan(s), Recessed Lighting, Open Floorplan, Granite Counters
- Fireplace(s): None
- Eating Areas: Breakfast Counter/Bar, Dining Room, See Remarks
- Appliances: Disposal, Microwave, Built-In Range, Refrigerator, Water Heater Central, Electric Oven, Freezer, Dishwasher
- Flooring: Carpet, Wood
Rooms
Bathrooms
- Total Bathrooms: 3
- Full Bathrooms: 2
- Half Bathrooms: 1
Bedrooms
- Total Bedrooms: 3
Other Rooms
- Laundry: In Closet, Washer Included, Dryer Included
Additional Information
- Shared Amenities: Sport Court, Maintenance Front Yard, Pool, Barbecue, Spa/Hot Tub
- Pool Description: Association, In-Ground, Fenced, Community, Solar Heat
- Spa Description: Association, In-Ground, Community, Solar Heated
Parking
- Garage: Yes
- Garage Spaces: 2
- Parking: Garage (Direct Access), Garage (Single Door)
Location
- County: Los Angeles
- Driving Directions: Gated Community - East side of Aviation Between Rosecrans & Marine
School Information
- School District: Wiseburn Unified
Community
- Community Features: Gutters, Curbs, Storm Drains, Sidewalks
- Assoc. Name: Scott Management
Heating & Cooling
- Cooling Type: Central Air
- Heating Type: Forced Air, Central
Utilities
- Sewer: Public Sewer
- Water: Public
Structural Information
- Architectural Style: Contemporary
- Structure Type: Townhouse
- Construction: Stucco
- Roof: Composition
- Common Walls: End Unit, 1 Common Wall
- Windows: Double-Pane Windows
- Disability Access: None
- Entry Location: Private Walkway
- Stories/Levels: One
- Stories Description: One
- Square Feet: 1,790
- Year Built: 2006
- Year Built Source: Assessor
- Property Condition: Turnkey
Lot Features
- Property View: Neighborhood
- Lot Size (Acres): 1.0382
- Lot Size Source: Assessor
- Zoning: HAM2*
Financial Considerations
- Price Per Sq. Ft.: $642.46
- Association Fee: $353
- Assoc Fee Freq.: Monthly
Disclosures and Reports
- Special Conditions: Standard
- Inclusions: Washer, Dryer, Fridge
Listed and Sold by Paul Buller Properties, Paul Buller

Get Pre-Approved Today
Schools
Schools serving 5406 W 149th Pl #7
School District:Wiseburn Unified School District
| Name | Grades | Distance |
|---|---|---|
138th Street 5403 West 138th Street, Hawthorne, CA 90250 | 3-5 | 0.7 mi |
Success Learning Center 13530 Aviation Boulevard, Hawthorne, CA 90250 | 9-12 | 0.8 mi |
Juan Cabrillo Elementary School, Hawthorne, CA 5309 West 135th Street, Hawthorne, CA 90250 | K-2 | 0.9 mi |
Richard Henry Dana Middle School, Hawthorne, CA 5504 West 135th Street, Hawthorne, CA 90250 | 6-8 | 0.8 mi |
Lawndale High School 14901 South Inglewood Avenue, Lawndale, CA 90260 | 9-12 | 0.4 mi |
Hawthorne High School 4859 West El Segundo Boulevard, Hawthorne, CA 90250 | 9-12 | 1.6 mi |
Leuzinger High School 4118 West Rosecrans Avenue, Lawndale, CA 90260 | 9-12 | 1.6 mi |
Disclaimer:
School attendance boundaries provided by ATTOM Data Solutions and are for reference only. Contact the school directly to verify enrollment eligibility.
Price & Sales History for 5406 W 149th Pl #7
Date
Details
Price
Change
Source
9/11/2026
Sold
$1,150,000
-2.13%
MLS
7/10/2026
Listed
$1,175,000
—
MLS
Disclaimer: Historical sales information is derived from public records provided by the county offices. Information is not guaranteed and should be independently verified.
5406 W 149th Place #7, Hawthorne, CA 90250 (MLS# SB26131537) is a Townhouse property that was sold at $1,150,000 on September 11, 2026. Want to learn more about 5406 W 149th Place #7? Do you have questions about finding other Townhouse real estate for sale in Hawthorne? You can browse all Hawthorne real estate or contact a Coldwell Banker agent to request more information.