This is a carousel with tiles that activate property listing cards. Use the previous and next buttons to navigate.
1/1
$765,000
This is a carousel with tiles that activate property listing cards. Use the previous and next buttons to navigate.
1/1
Property Description
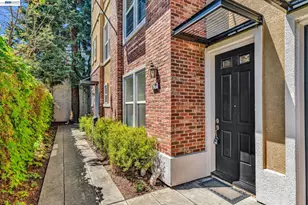
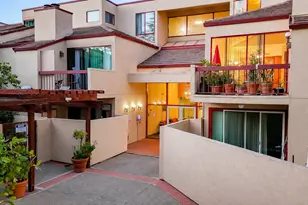
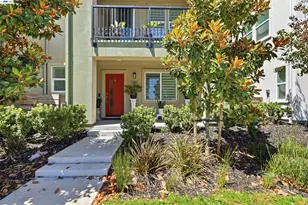
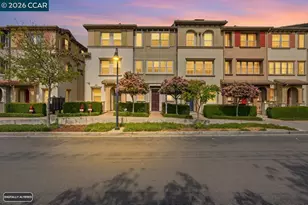
Located in Hayward's prestigious Cannery Park development, this beautiful Spanish Revival townhome-styled condo has the features today's discerning buyers are looking for. Upscale details throughout, awesome commute access, walking distance to Hayward's revitalized downtown ... it's all here. As you enter, you immediately notice the spacious living area with beautiful flooring that flows throughout. The 2-car garage is on this level, along with a powder room and laundry room. Up the stairs is the main living area, including the upscale kitchen with solid surface counters and ample cabinetry, making meal preparation both efficient and enjoyable. The living spaces are designed to maximize both functionality and flow, offering a welcoming environment for relaxing or entertaining and the overall attention to detail and upscale finishes provides a sense of peace and tranquility. Natural light fills the home, enhancing the clean lines and modern finishes. Picture yourself sharing meals with family and treasured guests alike! One bedroom is on the main level for convenience, with a second on the upper level that includes its own bathroom. The primary suite is on top level as well for quiet and privacy and features a beautiful en-suite bathroom, a large closet and ample room to relax and unwind. With its central Hayward location, this home provides easy access to major commuter routes, BART, and key employers throughout the East Bay. Nearby, you'll find local parks, shopping centers, and dining options, as well as the vibrant downtown Hayward area. Outdoor enthusiasts will relish easy access to nearby trails and recreational spaces, with everyday conveniences just minutes away. Plus, enjoy community-hosted movie nights and fun events that add joy to your new lifestyle here! This is an excellent opportunity to own a turn-key home in a community known for its accessibility and urban lifestyle. With its combination of upgrades, location, and livability, 1012 Martin Luther King Drive is only missing one thing ... YOU!
Full Property Details
Full Property Details for 1012 Martin Luther King Dr
General
- Sold For: $765,000
- HOA FEE: $265/month
- Status: Closed
- Type: Condo
- Source: MAX
- MLS ID: 41146233
- Added to Site: 47 day(s) ago
Interior
- Number of Rooms: 6
- Interior Features: Family Room, Counter - Solid Surface, Pantry, Updated Kitchen
- Fireplace(s): None
- Appliances: Dishwasher, Gas Range, Microwave, Oven, Range, Refrigerator, Dryer, Washer, Gas Water Heater
- Flooring: Tile, Carpet
Rooms
Bathrooms
- Total Bathrooms: 4
- Full Bathrooms: 3
- Partial Bathrooms: 1
- Bathroom Features: Solid Surface, Tile, Tub, Window
- Primary Bathroom: Solid Surface, Stall Shower, Tub
Bedrooms
- Total Bedrooms: 3
Other Rooms
- Kitchen: Solid Surface Counter, Dishwasher, Gas Range/Cooktop, Microwave, Built-In Oven, Pantry, Built-In Range/Oven, Refrigerator, Updated Kitchen
- Laundry: Dryer, Laundry Room, Washer
Additional Information
- Shared Amenities: Greenbelt, Guest Parking
Parking
- Garage Spaces: 2
- Parking Features: Other, Guest, 1/2 Car Space, On Street, Garage Door Opener
Location
- Area: Listing
- County: Alameda
- Subdivision: None
- Driving Directions: 206526015
Community
- Association: Yes
- Assoc. Name: NOT LISTED
Heating & Cooling
- Central air: Yes
- Cooling Type: Central Air
- Heating Type: Forced Air, Natural Gas, Central
Utilities
- Sewer: Public Sewer
- Water: Public
Structural Information
- Architectural Style: Contemporary
- Exterior Const.: Stucco, Wood Siding
- Windows: Double Pane Windows, Screens, Window Coverings
- Stories/Levels: Tri-Level,Three Or More
- Living Area: 1,845 Sq. Ft.
- Year Built: 2010
Lot Features
- Property View: Bay
- Lot Size (Acres): 0.26
- Lot Dimensions: 11325.6
- Lot Features: Landscaped
Financial Considerations
- Price Per Sq. Ft.: $423
- Association Fee: $265
- Assoc Fee Freq.: Monthly
Disclosures and Reports
- Property ID: 431112126
Listed by KW Advisors, Carl Medford and KW Advisors, Natasha Green
Sold by JPAR Iron Horse Real Estate, Maggie Huang

Get Pre-Approved Today
Schools
Schools serving 1012 Martin Luther King Dr
School District:Hayward Unified School District
| Name | Grades | Distance |
|---|---|---|
Burbank Elementary School, Hayward, CA 353 B Street, Hayward, CA 94541 | K-6 | 0.2 mi |
Winton Middle School, Hayward, CA 119 Winton Ave., Hayward, CA 94540 | 7-8 | 0.5 mi |
Hayward High School 1633 East Avenue, Hayward, CA 94541 | 9-12 | 1.7 mi |
Disclaimer:
School attendance boundaries provided by ATTOM Data Solutions and are for reference only. Contact the school directly to verify enrollment eligibility.
Price & Sales History for 1012 Martin Luther King Dr
Date
Details
Price
Change
Source
10/09/2026
Sold
$765,000
-1.91%
MLS
8/26/2026
Listed
$779,888
—
MLS
Disclaimer: Historical sales information is derived from public records provided by the county offices. Information is not guaranteed and should be independently verified.
1012 Martin Luther King Dr, Hayward, CA 94541 (MLS# 41146233) is a Condo property that was sold at $765,000 on October 09, 2026. Want to learn more about 1012 Martin Luther King Dr? Do you have questions about finding other Condo real estate for sale in Hayward? You can browse all Hayward real estate or contact a Coldwell Banker agent to request more information.