This is a carousel with tiles that activate property listing cards. Use the previous and next buttons to navigate.
1/1
$2,048,888
This is a carousel with tiles that activate property listing cards. Use the previous and next buttons to navigate.
1/1
Property Description
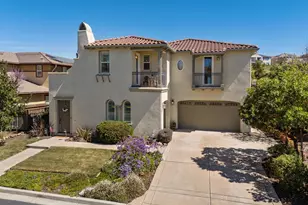
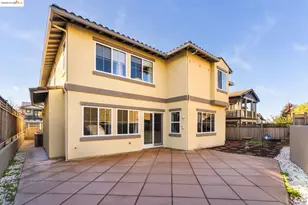
Experience luxury living in the prestigious gated community of Stonebrae Country Club. This elegantly upgraded home offers 5 bedrooms, 4 bathrooms, a spectacular sunroom, and a spacious loft, all thoughtfully designed with exceptional attention to detail and soaring ceilings that create a bright, open atmosphere throughout. At the heart of the home is a chef's kitchen featuring a large center island, abundant cabinetry, and seamless flow into the dining area and impressive great room. Soaring 20-foot ceilings and walls of windows fill the space with natural light. The custom four-season sunroom is a true showpiece, featuring UV-protective glass and a dramatic sloped glass ceiling that invites natural light while providing a front-row seat to stunning panoramic views of the golf course, rolling hills, and canyon beyond. With no rear neighbors, the setting offers remarkable privacy and tranquility. The desirable floor plan includes a luxurious primary suite, an additional bedroom, a full bath, and a laundry room on the main level, providing convenience and flexibility for multigenerational living or guests. Upstairs, a spacious loft overlooks the great room below, creating an airy sense of openness while offering the perfect space for a home office, media room, or relaxation area. Three additional bedrooms complete the upper level, including a private ensuite with a large walk-in closet. Designed for both grand entertaining and comfortable everyday living, this home offers exceptional scale, flow, and breathtaking views from nearly every angle. Enjoy the peace of mind that comes with 24/7 manned gated security and the resort-style lifestyle that Stonebrae is known for. Conveniently located near BART, major freeways, shopping, dining, and top commuter routes, this is a rare opportunity to own one of Stonebrae's most captivating view homes.
Full Property Details
Full Property Details for 130 Benmore Dr
General
- Sold For: $2,048,888
- HOA FEE: $220/month
- Status: Closed
- Type: Single Family
- Source: MAX
- MLS ID: 41139330
- Added to Site: 65 day(s) ago
Interior
- Number of Rooms: 10
- Interior Features: Dining Area, Counter - Solid Surface, Pantry, Updated Kitchen
- Number of Fireplaces: 1
- Fireplace(s): Family Room, Gas Starter
- Appliances: Dishwasher, Gas Range, Microwave, Oven, Refrigerator, Gas Water Heater, Tankless Water Heater
- Flooring: Engineered Wood
Rooms
Bathrooms
- Total Bathrooms: 4
- Full Bathrooms: 4
- Bathroom Features: Shower Over Tub, Sunken Tub, Updated Baths
- Primary Bathroom: Solid Surface, Split Bath, Stall Shower, Sunken Tub, Updated Baths, Double Vanity, Walk-In Closet(s), Window
Bedrooms
- Total Bedrooms: 5
Other Rooms
- Kitchen: Solid Surface Counter, Dishwasher, Eat-in Kitchen, Gas Range/Cooktop, Microwave, Built-In Oven, Pantry, Refrigerator, Updated Kitchen
- Laundry: Laundry Room, Sink
Additional Information
- Shared Amenities: Greenbelt, Playground, Gated, Close to Golf Course, Dog Park
- Pool: Yes
- Pool Description: Membership (Optional)
Exterior
- Exterior Features: Back Yard, Front Yard
Parking
- Attached garage: Yes
- Garage Spaces: 2
- Parking Features: Attached, Garage Door Opener
Location
- Area: Listing
- County: Alameda
- Subdivision: Stonebrae Country Club
- Driving Directions: Stonebrae Road to Benmore
School Information
- School District: Hayward (510) 784-2600
- Elem School District: Hayward (510) 784-2600
- High School District: Hayward (510) 784-2600
Community
- Association: Yes
- Assoc. Name: NOT LISTED
Heating & Cooling
- Central air: Yes
- Cooling Type: Central Air
- Heating Type: Zoned
Utilities
- Sewer: Public Sewer
- Water: Public
Structural Information
- Architectural Style: Contemporary
- Exterior Const.: Stucco
- Roof: Tile
- Windows: Double Pane Windows, Window Coverings
- Stories/Levels: Two Story
- Living Area: 3,470 Sq. Ft.
- Year Built: 2014
Lot Features
- Property View: Canyon, Golf Course, Park/Greenbelt, Hills
- Lot Size (Acres): 0.15
- Lot Dimensions: 6636
- Lot Features: Close to Clubhouse, Premium Lot
- Fencing (Description): Fenced
Financial Considerations
- For Sale: Yes
- Price Per Sq. Ft.: $599
- Association Fee: $220
- Assoc Fee Freq.: Monthly
Disclosures and Reports
- Property ID: 85A643230
Get Pre-Approved Today
Schools
Schools serving 130 Benmore Dr
School District:Hayward Unified School District
| Name | Grades | Distance |
|---|---|---|
Stonebrae Elementary School 28761 Hayward Boulevard, Hayward, CA 94542 | K-6 | 0.6 mi |
Bret Harte Middle School, Hayward, CA 1047 E St., Hayward, CA 94540 | 7-8 | 4 mi |
Hayward High School 1633 East Avenue, Hayward, CA 94541 | 9-12 | 3.5 mi |
Disclaimer:
School attendance boundaries provided by ATTOM Data Solutions and are for reference only. Contact the school directly to verify enrollment eligibility.
Price & Sales History for 130 Benmore Dr
Date
Details
Price
Change
Source
8/26/2026
Sold
$2,048,888
-1.45%
MLS
6/23/2026
Listed
$2,079,000
—
MLS
Disclaimer: Historical sales information is derived from public records provided by the county offices. Information is not guaranteed and should be independently verified.
130 Benmore Dr, Hayward, CA 94542 (MLS# 41139330) is a Single Family property that was sold at $2,048,888 on August 26, 2026. Want to learn more about 130 Benmore Dr? Do you have questions about finding other Single Family real estate for sale in Hayward? You can browse all Hayward real estate or contact a Coldwell Banker agent to request more information.