This is a carousel with tiles that activate property listing cards. Use the previous and next buttons to navigate.
1/26
$355,000
This is a carousel with tiles that activate property listing cards. Use the previous and next buttons to navigate.
1/26
Property Description
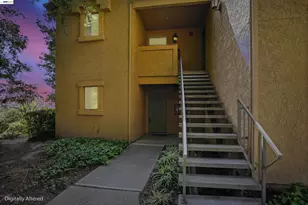
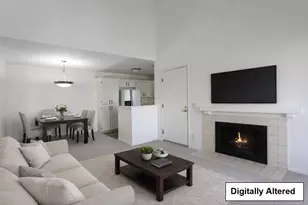
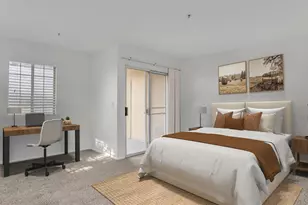
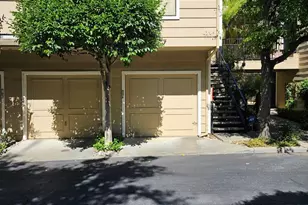
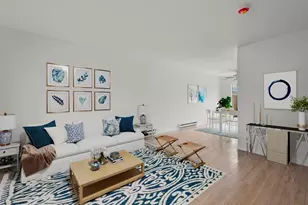
Ready to move-in, this beautifully remodeled condo in the Hayward Hills area offers a peaceful third-floor setting with a bright, modern interior and convenient elevator access. New laminate flooring, abundant natural light, and a comfortable layout create an inviting living space. The updated kitchen features sleek solid-surface countertops and newer appliances, while a spacious closet adds practical storage. Step out onto your private balcony overlooking the greenbelt-perfect for relaxing. Two assigned covered parking spaces provide added convenience. Ideally located near downtown Hayward, BART, Cal State East Bay, shopping, dining, schools, and major commute routes including Hwy 92 and I-880, this home offers both comfort and accessibility-an excellent opportunity for first time homeowners or investors.
Full Property Details
Full Property Details for 1510 E #23
General
- Price: $355,000
- HOA FEE: $468/month
- Status: Active
- Type: Condo
- Source: MAX
- MLS ID: 41132616
- Updated: 5/26/2026
- Added to Site: 29 day(s) ago
Interior
- Number of Rooms: 3
- Interior Features: Elevator, No Additional Rooms, Counter - Solid Surface
- Fireplace(s): None
- Appliances: Dishwasher, Microwave, Range, Refrigerator
- Flooring: Laminate, Tile, Carpet
Rooms
Bathrooms
- Total Bathrooms: 1
- Full Bathrooms: 1
- Primary Bathroom: Shower Over Tub
Bedrooms
- Total Bedrooms: 1
Other Rooms
- Kitchen: Solid Surface Counter, Dishwasher, Microwave, Built-In Range/Oven, Refrigerator
- Laundry: Common Area
Additional Information
- Shared Amenities: Laundry
- Equipment: None
Exterior
- Exterior Features: No Yard
Parking
- Parking Features: Covered, Tandem
Location
- Area: Listing
- County: Alameda
- Subdivision: Not Listed
- Driving Directions: From 2nd to E Street.
Community
- Association: Yes
- Assoc. Name: NOT LISTED
Heating & Cooling
- Cooling Type: None
- Heating Type: Wall Furnace
Utilities
- Sewer: Public Sewer
- Water: Public
Structural Information
- Architectural Style: Traditional
- Roof: Tar/Gravel
- Stories/Levels: One Story,Three Or More
- Year Built: 1974
Lot Features
- Property View: Park/Greenbelt
- Lot Size (Acres): 0.95
- Lot Dimensions: 41382
- Lot Features: Sloped Up
Financial Considerations
- For Sale: Yes
- Price Per Sq. Ft.: $501
- Association Fee: $468
- Assoc Fee Freq.: Monthly
Disclosures and Reports
- Property ID: 4275159
Buyer's Brokerage Compensation: Contact Listing Agent
Not binding unless confirmed by separate agreement among applicable parties.
Get Pre-Approved Today
Schools
Schools serving 1510 E #23
School District:Hayward Unified School District
| Name | Grades | Distance |
|---|---|---|
East Avenue Elementary School 2424 East Avenue, Hayward, CA 94541 | K-6 | 0.9 mi |
Bret Harte Middle School, Hayward, CA 1047 E St., Hayward, CA 94540 | 7-8 | 0.5 mi |
Hayward High School 1633 East Avenue, Hayward, CA 94541 | 9-12 | 0.3 mi |
Disclaimer:
School attendance boundaries provided by ATTOM Data Solutions and are for reference only. Contact the school directly to verify enrollment eligibility.
Price & Sales History for 1510 E #23
Date
Details
Price
Change
Source
4/28/2026
Listed
$355,000
—
MLS
Disclaimer: Historical sales information is derived from public records provided by the county offices. Information is not guaranteed and should be independently verified.

Estimate the Cost
Estimate the Cost for 1510 E #23
1510 E #23, Hayward, CA 94541 (MLS# 41132616) is a Condo property with 1 bedroom and 1 full bathroom. 1510 E #23 is currently listed for $355,000 and was received on April 28, 2026. This property is listed by Sandra Arellano from our Fremont Office.Want to learn more about 1510 E #23? Do you have questions about finding other Condo real estate for sale in Hayward? You can browse all Hayward real estate or contact a Coldwell Banker agent to request more information.