This is a carousel with tiles that activate property listing cards. Use the previous and next buttons to navigate.
1/1
$775,000
This is a carousel with tiles that activate property listing cards. Use the previous and next buttons to navigate.
1/1
Property Description
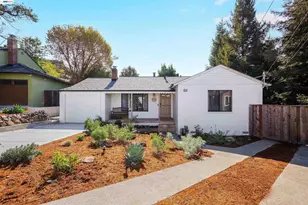
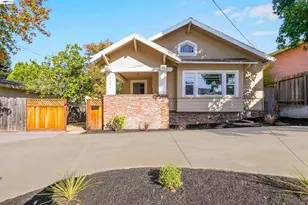
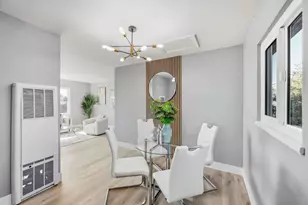
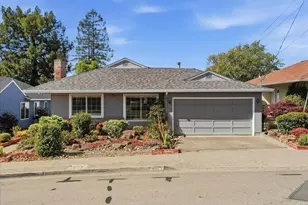
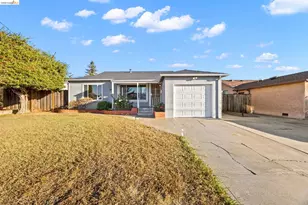
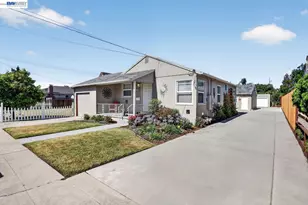
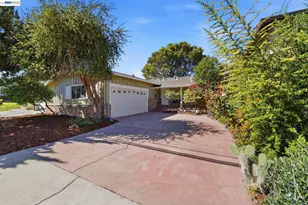
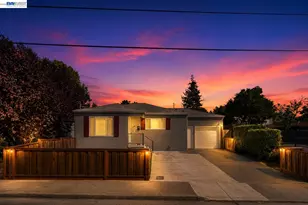
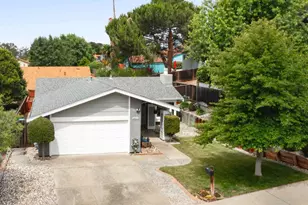
Move-in ready 3 bedroom, 1 bath home nestled in a country-like setting on a spacious, wooded lot. This charming property features light-filled rooms that create a warm and inviting atmosphere throughout. Gated side access with room for RV/Boat or additional parking. Enjoy a park like backyard designed for relaxation and entertainig, complete wih a gazebo, Trex deck, paver stones and a stamped concrete patio--perfect for gatherings or queit outdoor living. The home also offers a bright laundry area with a skylight and updated cabinetry. Additionally, upgrades include owned solar, a newer HVAC system, dual pane windows and a tankless water heater for energy efficiency and modern comfort.
Full Property Details
Full Property Details for 1947 E St
General
- Sold For: $775,000
- Status: Closed
- Type: Single Family
- Source: MAX
- MLS ID: 41130626
- Added to Site: 46 day(s) ago
Interior
- Number of Rooms: 5
- Interior Features: No Additional Rooms, Breakfast Bar
- Fireplace(s): None
- Appliances: Dishwasher, Electric Range, Oven, Refrigerator, Self Cleaning Oven, Dryer, Washer, Tankless Water Heater
- Flooring: Laminate, Carpet
Rooms
Bathrooms
- Total Bathrooms: 1
- Full Bathrooms: 1
Bedrooms
- Total Bedrooms: 2
Other Rooms
- Kitchen: Breakfast Bar, Tile Counters, Dishwasher, Electric Range/Cooktop, Built-In Oven, Refrigerator, Self-Cleaning Oven
- Laundry: 220 Volt Outlet, Dryer, Laundry Closet, Washer, Other, Cabinets, Inside
Additional Information
- Equipment: Dish Antenna
Exterior
- Exterior Features: Back Yard, Front Yard, Terraced Back
Parking
- Garage Spaces: 1
- Parking Features: Detached, RV/Boat Parking, Side Yard Access, Garage Faces Front, RV Garage Detached
Location
- Area: Listing
- County: Alameda
- Subdivision: Fairview
- Driving Directions: Second St to E St
Heating & Cooling
- Central air: Yes
- Cooling Type: Central Air
- Heating Type: Forced Air
Utilities
- Sewer: Public Sewer
- Water: Public, Water District
- Cable Available: Yes
- Utility Description: All Electric, Cable Available, Internet Available, Individual Electric Meter, Individual Gas Meter
Structural Information
- Architectural Style: Ranch
- Exterior Const.: Brick, Wood Shingles
- Roof: Composition Shingles
- Stories/Levels: One Story
- Living Area: 1,100 Sq. Ft.
- Year Built: 1947
Lot Features
- Lot Size (Acres): 0.17
- Lot Dimensions: 7405.2
- Lot Features: Sloped Down, Rectangular Lot, Back Yard, Front Yard
- Fencing (Description): Fenced, Front Yard, Wood
Financial Considerations
- For Sale: Yes
- Price Per Sq. Ft.: $704
Disclosures and Reports
- Property ID: 426110103
Listed by Adams Adams & Morris, Lisa Whittington
Sold by Compass, Sheri Wedlake

Get Pre-Approved Today
Schools
Schools serving 1947 E St
School District:Hayward Unified School District
| Name | Grades | Distance |
|---|---|---|
East Avenue Elementary School 2424 East Avenue, Hayward, CA 94541 | K-6 | 0.4 mi |
Bret Harte Middle School, Hayward, CA 1047 E St., Hayward, CA 94540 | 7-8 | 0.9 mi |
Hayward High School 1633 East Avenue, Hayward, CA 94541 | 9-12 | 0.4 mi |
Disclaimer:
School attendance boundaries provided by ATTOM Data Solutions and are for reference only. Contact the school directly to verify enrollment eligibility.
Price & Sales History for 1947 E St
Date
Details
Price
Change
Source
5/15/2026
Sold
$775,000
0.01%
MLS
4/11/2026
Listed
$774,900
—
MLS
Disclaimer: Historical sales information is derived from public records provided by the county offices. Information is not guaranteed and should be independently verified.
1947 E St, Hayward, CA 94541 (MLS# 41130626) is a Single Family property that was sold at $775,000 on May 15, 2026. Want to learn more about 1947 E St? Do you have questions about finding other Single Family real estate for sale in Hayward? You can browse all Hayward real estate or contact a Coldwell Banker agent to request more information.