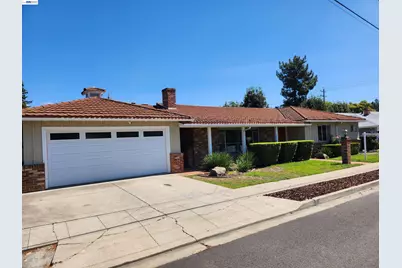
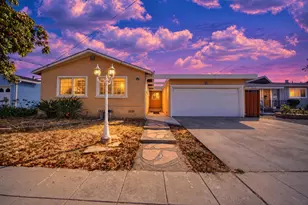
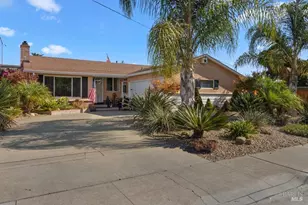
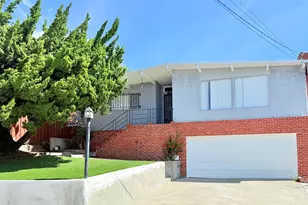
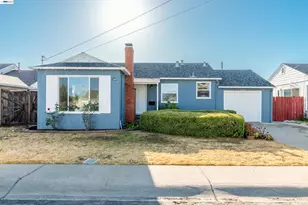
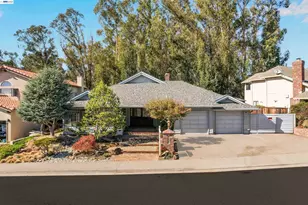
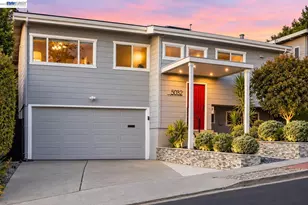
This is a carousel with tiles that activate property listing cards. Use the previous and next buttons to navigate.
1/1
$875,000
This is a carousel with tiles that activate property listing cards. Use the previous and next buttons to navigate.
1/1
Property Description
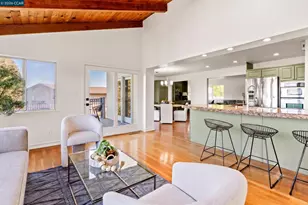
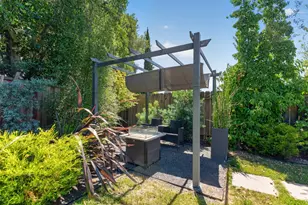
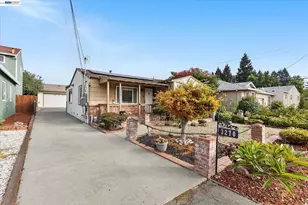
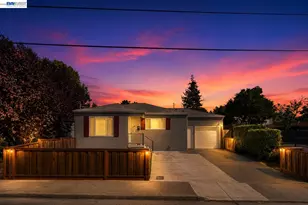
A MUST-SEE HOME - MOVE-IN READY! This beautifully maintained home is ready for you to move right in! The inviting living room features cathedral ceilings with exposed redwood beams and a stunning full-wall brick fireplace, creating a warm and distinctive living space. The home also offers a formal dining room, hardwood floors, three generously sized bedrooms, and two remodeled bathrooms. Enjoy outdoor living with two private patios, perfect for relaxing, entertaining, or enjoying your morning coffee. A spacious breezeway between the home and garage provides additional versatility and charm. Centrally located on one of the best streets in Downtown Hayward, this home offers convenient access to shopping, dining, entertainment, and major transportation routes, including I-580 and I-880. At this price point, this home should be at the top of your list! Come see for yourself what makes this property so special.
Full Property Details
Full Property Details for 22590 Norwood Dr
General
- Sold For: $875,000
- Status: Closed
- Type: Single Family
- Source: MAX
- MLS ID: 41147246
- Added to Site: 47 day(s) ago
Interior
- Number of Rooms: 6
- Interior Features: No Additional Rooms, Breakfast Nook
- Number of Fireplaces: 1
- Fireplace(s): Brick, Living Room
- Appliances: Dishwasher, Gas Range, Refrigerator
- Flooring: Hardwood, Laminate
Rooms
Bathrooms
- Total Bathrooms: 2
- Full Bathrooms: 2
Bedrooms
- Total Bedrooms: 3
Other Rooms
- Kitchen: Breakfast Nook, Dishwasher, Disposal, Gas Range/Cooktop, Refrigerator
- Laundry: In Garage
Exterior
- Exterior Features: Back Yard, Sprinklers Front, Landscape Back, Landscape Front
Parking
- Attached garage: Yes
- Garage Spaces: 2
- Parking Features: Attached, Garage Door Opener
Location
- Area: Listing
- County: Alameda
- Subdivision: Upper B Street
- Driving Directions: B St to Norwood Dr..
Heating & Cooling
- Cooling Type: None
- Heating Type: Forced Air
Utilities
- Sewer: Public Sewer
- Water: Public
- Cable Available: Yes
- Utility Description: Cable Available, Internet Available, Natural Gas Available
Structural Information
- Architectural Style: Ranch
- Exterior Const.: Brick, Stucco, Wood Siding
- Roof: Metal
- Stories/Levels: One Story
- Living Area: 1,560 Sq. Ft.
- Year Built: 1953
Lot Features
- Lot Size (Acres): 0.14
- Lot Dimensions: 6098.4
- Lot Features: Cul-De-Sac, Level, Rectangular Lot, Sprinklers In Rear
- Fencing (Description): Fenced
Financial Considerations
- Price Per Sq. Ft.: $577
Disclosures and Reports
- Property ID: 41612016
Listed by Intero Real Estate Services, Bill Rodriguez
Sold by De Novo Real Estate, Roxanne Barrionuevo
Get Pre-Approved Today
Schools
Schools serving 22590 Norwood Dr
School District:Hayward Unified School District
| Name | Grades | Distance |
|---|---|---|
Fairview Elementary School, Hayward, CA 23515 Maud Avenue, Hayward, CA 94541 | K-6 | 0.8 mi |
Bret Harte Middle School, Hayward, CA 1047 E St., Hayward, CA 94540 | 7-8 | 1.1 mi |
Hayward High School 1633 East Avenue, Hayward, CA 94541 | 9-12 | 0.8 mi |
Disclaimer:
School attendance boundaries provided by ATTOM Data Solutions and are for reference only. Contact the school directly to verify enrollment eligibility.
Price & Sales History for 22590 Norwood Dr
Date
Details
Price
Change
Source
10/02/2026
Sold
$875,000
-2.77%
MLS
9/04/2026
Listed
$899,950
—
MLS
Disclaimer: Historical sales information is derived from public records provided by the county offices. Information is not guaranteed and should be independently verified.
22590 Norwood Dr, Hayward, CA 94541 (MLS# 41147246) is a Single Family property that was sold at $875,000 on October 02, 2026. Want to learn more about 22590 Norwood Dr? Do you have questions about finding other Single Family real estate for sale in Hayward? You can browse all Hayward real estate or contact a Coldwell Banker agent to request more information.