This is a carousel with tiles that activate property listing cards. Use the previous and next buttons to navigate.
1/1
$1,150,000
This is a carousel with tiles that activate property listing cards. Use the previous and next buttons to navigate.
1/1
Property Description
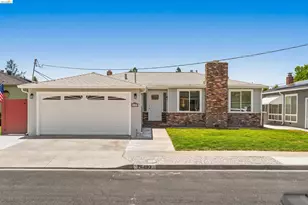
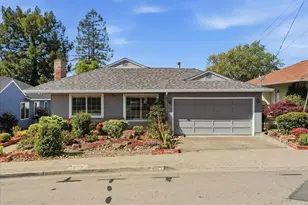
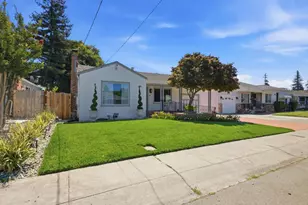
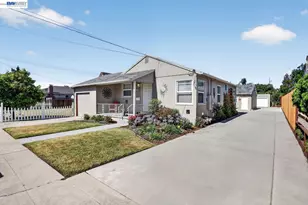
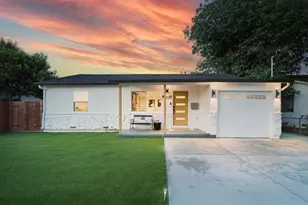
Welcome to this beautifully expanded and extensively renovated single-story home offering exceptional space, comfort, and versatility in one of Hayward's most convenient locations. The flexible floor plan offers three spacious bedrooms, two updated full bathrooms, and multiple living areas that provide the perfect balance of everyday comfort and effortless entertaining. The oversized family room creates an inviting gathering space, while the seamless indoor-outdoor flow makes this home ideal for hosting family and friends. Step outside to enjoy the private backyard featuring an expansive patio, with plenty of room for entertaining, gardening, or relaxing. A substantial detached workshop/storage building offers incredible flexibility for hobbies, a home gym, workshop, creative studio, or additional storage. Additional highlights include new flooring, abundant natural light, updated bathrooms, dual living spaces, an attached two-car garage, and a large separate bonus space. A quick 5min drive to the new shopping center on Harder Rd w/ Raising Canes, Sprouts, Homegoods, Ross In and Out and more. 5 min drive to I-880, Highway 92, and the San Mateo Bridge.
Full Property Details
Full Property Details for 26493 Taft St
General
- Sold For: $1,150,000
- Status: Closed
- Type: Single Family
- Source: MAX
- MLS ID: 41141092
- Added to Site: 48 day(s) ago
Interior
- Number of Rooms: 8
- Interior Features: Den, Music Room, Office, Study
- Number of Fireplaces: 2
- Fireplace(s): Brick
- Flooring: Laminate
Rooms
Bathrooms
- Total Bathrooms: 2
- Full Bathrooms: 2
Bedrooms
- Total Bedrooms: 3
Other Rooms
- Kitchen: Other
- Laundry: Hookups Only
Additional Information
- Equipment: See Remarks
Exterior
- Exterior Features: Back Yard, Dog Run, Front Yard, Side Yard, Private Entrance, See Remarks, Storage Area
Parking
- Attached garage: Yes
- Garage Spaces: 2
- Parking Features: Attached
Location
- Area: Listing
- County: Alameda
- Subdivision: Hayward
- Driving Directions: Google is best..
Heating & Cooling
- Cooling Type: None
- Heating Type: Forced Air
Utilities
- Sewer: Public Sewer
- Water: Public
Structural Information
- Architectural Style: Other, See Remarks
- Exterior Const.: Stucco, Wood Siding
- Roof: Composition Shingles
- Stories/Levels: One Story
- Living Area: 2,163 Sq. Ft.
- Year Built: 1954
Lot Features
- Lot Size (Acres): 0.199
- Lot Dimensions: 8690
- Lot Features: Level
- Fencing (Description): Fenced
Financial Considerations
- For Sale: Yes
- Price Per Sq. Ft.: $485
Listed by Compass, Emily Hoffman and Compass, Nicole Schuler
Sold by Kollab Real Estate, Charles No

Get Pre-Approved Today
Schools
Schools serving 26493 Taft St
School District:Hayward Unified School District
| Name | Grades | Distance |
|---|---|---|
Glassbrook Elementary School 975 Schafer Road, Hayward, CA 94544 | K-6 | 0.3 mi |
Martin Luther King, Jr. Middle School 26890 Holly Hill Avenue, Hayward, CA 94545 | 7-8 | 1.1 mi |
Tennyson High School 27035 Whitman Street, Hayward, CA 94544 | 9-12 | 0.5 mi |
Disclaimer:
School attendance boundaries provided by ATTOM Data Solutions and are for reference only. Contact the school directly to verify enrollment eligibility.
Price & Sales History for 26493 Taft St
Date
Details
Price
Change
Source
8/11/2026
Sold
$1,050,000
7.69%
MLS
7/09/2026
Listed
$975,000
—
MLS
Disclaimer: Historical sales information is derived from public records provided by the county offices. Information is not guaranteed and should be independently verified.
26493 Taft St, Hayward, CA 94544 (MLS# 41141092) is a Single Family property that was sold at $1,150,000 on August 11, 2026. Want to learn more about 26493 Taft St? Do you have questions about finding other Single Family real estate for sale in Hayward? You can browse all Hayward real estate or contact a Coldwell Banker agent to request more information.