This is a carousel with tiles that activate property listing cards. Use the previous and next buttons to navigate.
1/1
$1,325,000
This is a carousel with tiles that activate property listing cards. Use the previous and next buttons to navigate.
1/1
Property Description
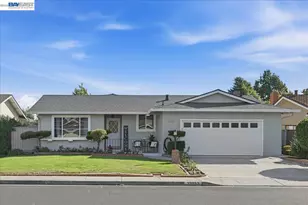
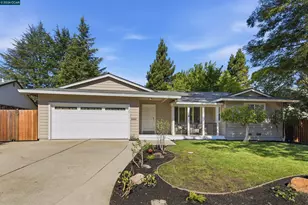
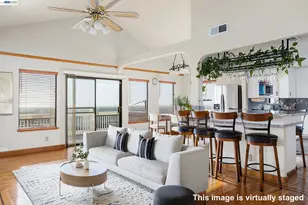
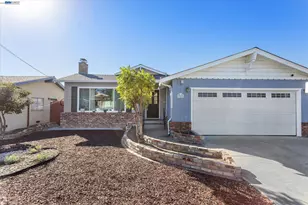
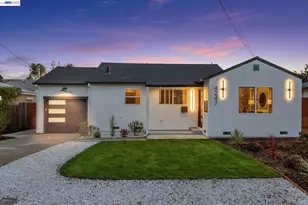
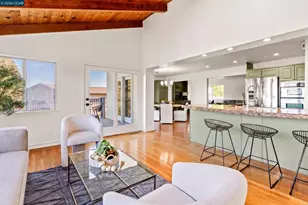
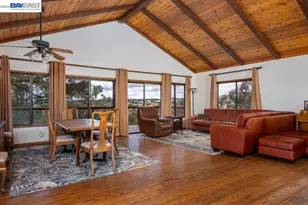
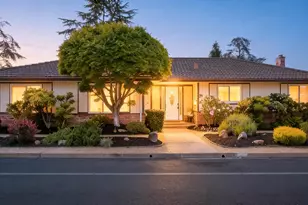
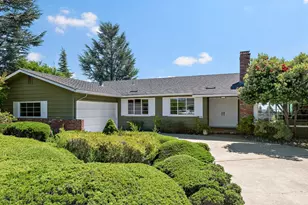
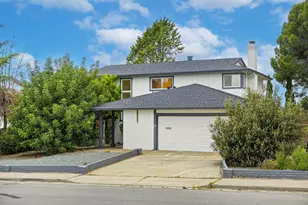
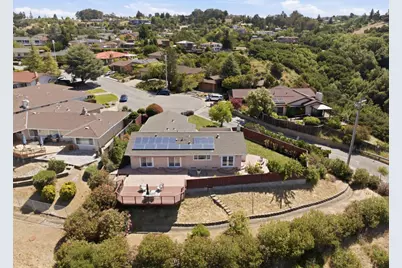
Situated in the highly desirable Woodland Estates community, this beautifully updated home offers panoramic views, a tranquil setting, and a thoughtfully designed floor plan ideal for everyday living and entertaining. A charming, gated courtyard welcomes you into a bright, inviting interior, featuring a spacious living room with a cozy fireplace that flows seamlessly into the stunning kitchen and dining area. Blending style and functionality, the chefs kitchen showcases custom Brazilian wood cabinetry, granite countertops, and rich hardwood flooring. Four generously sized bedrooms provide comfort and flexibility, with two offering access to the beautiful backyard. The recently remodeled primary bath has been thoughtfully updated with elegant, contemporary finishes. The spectacular backyard captures sweeping views of the bay and canyon beyond. Designed for effortless indoor-outdoor living, the private yard features expansive patios, lawn, and an impressive view deckperfect for entertaining guests, dining al fresco, or simply relaxing in the serenity of this quiet court location. Additional highlights include an indoor laundry room with a washer and dryer, a two-car garage with ample storage, and owned solar for energy efficiency.
Full Property Details
Full Property Details for 26945 Halifax Pl
General
- Sold For: $1,325,000
- HOA FEE: $40/month
- HOA FEE FREQ.: Annually
- Status: Closed
- Type: Single Family
- Source: RE_Infolink
- MLS ID: ML82048466
- Added to Site: 97 day(s) ago
Interior
- Fireplace(s): Living Room
Rooms
Bathrooms
- Total Bathrooms: 2
- Full Bathrooms: 2
Bedrooms
- Total Bedrooms: 4
Other Rooms
- Family Room: No Family Room
- Kitchen: Electric Cooktop, Stone Countertop, Dishwasher, Garbage Disposal, Built-In Oven, Double Oven, Refrigerator
- Laundry: Inside, Washer / Dryer
Additional Information
- Extras: Not Applicable
- Security/Safety: Security Alarm
Parking
- Garage Spaces: 2
- Parking Features: Attached Garage
Location
- Area: Hayward
- County: Alameda
- Cross Streets: Roxbury
Community
- Association: Yes
- Assoc. Fees Include: Common Area Maintenance, Management Fee
Heating & Cooling
- Cooling Type: Central AC
- Heating Type: Forced Air
Utilities
- Sewer: Public Sewer
- Water: Public
- Utility Description: Solar Panels - Owned
Structural Information
- Construction: Detached
- Foundation: Concrete Slab
- Roof: Shingle
- Square Feet: 1,687
- Year Built: 1967
Lot Features
- Minimum Lot Size: 14601
- Lot Size (Sq. Ft.): 14,601
- Zoning: R
Financial Considerations
- Association Fee: $485
- Assoc Fee Freq.: Annually
Get Pre-Approved Today
Schools
Schools serving 26945 Halifax Pl
School District:Hayward Unified School District
| Name | Grades | Distance |
|---|---|---|
Stonebrae Elementary School 28761 Hayward Boulevard, Hayward, CA 94542 | K-6 | 1.1 mi |
Bret Harte Middle School, Hayward, CA 1047 E St., Hayward, CA 94540 | 7-8 | 2.3 mi |
Hayward High School 1633 East Avenue, Hayward, CA 94541 | 9-12 | 1.9 mi |
Disclaimer:
School attendance boundaries provided by ATTOM Data Solutions and are for reference only. Contact the school directly to verify enrollment eligibility.
Price & Sales History for 26945 Halifax Pl
Date
Details
Price
Change
Source
8/05/2026
Sold
$1,325,000
-1.78%
MLS
5/28/2026
Listed
$1,349,000
—
MLS
Disclaimer: Historical sales information is derived from public records provided by the county offices. Information is not guaranteed and should be independently verified.
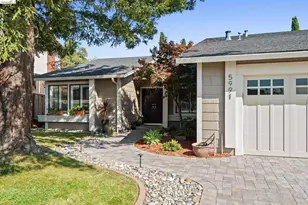
26945 Halifax Pl, Hayward, CA 94542 (MLS# ML82048466) is a Single Family property that was sold at $1,325,000 on August 05, 2026. This property was listed by Karen Clarke-Hoffmann from our San Carlos Office.Want to learn more about 26945 Halifax Pl? Do you have questions about finding other Single Family real estate for sale in Hayward? You can browse all Hayward real estate or contact a Coldwell Banker agent to request more information.