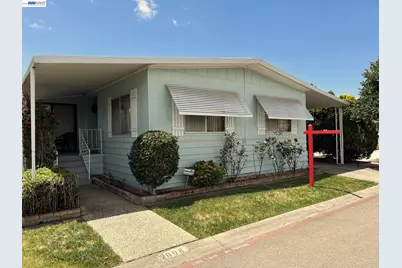
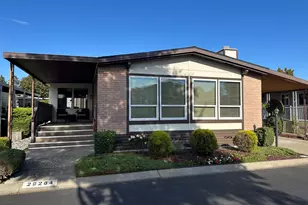
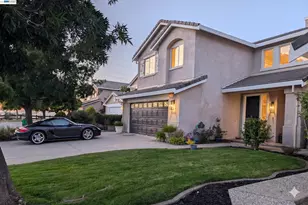
This is a carousel with tiles that activate property listing cards. Use the previous and next buttons to navigate.
1/31
$279,900 Just Listed
This is a carousel with tiles that activate property listing cards. Use the previous and next buttons to navigate.
1/31
Property Description
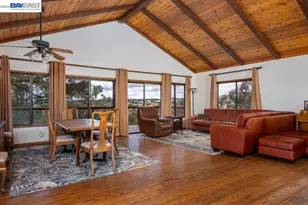
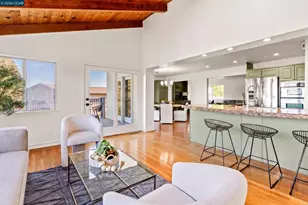
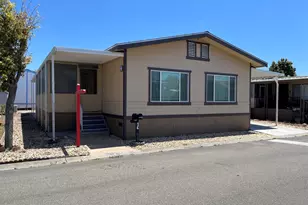
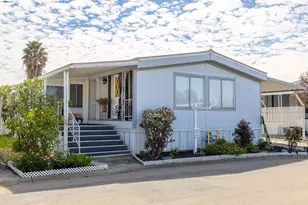
Rarely available 3-bedroom, 2-bath home offering a warm and welcoming feel with comfortable living spaces throughout. Enjoy both a spacious living room and separate family room, perfect for relaxing evenings or gathering with family and friends. The galley-style kitchen features a cozy breakfast nook, while laminate flooring flows through the kitchen, dining, and family room areas for easy everyday living. The generously sized primary suite creates a peaceful retreat with double sinks, a soaking tub, and separate stall shower. Two additional bedrooms offer flexible space for guests, family, or a home office, complemented by a hall bath with tub/shower combination. Additional highlights include indoor laundry with washer and dryer, a welcoming front porch, rear patio off the enclosed porch area, usable yard space, and a storage shed. Conveniently located just a short walk to the clubhouse and pool area. Excellent commute location close to shopping, Costco, major freeways, the San Mateo Bridge, and more. All Age Community.
Full Property Details
Full Property Details for 2698 Pueblo Creek
General
- Price: $279,900
- Status: Active
- Type: Manufactured Home
- Source: MAX
- MLS ID: 41136217
- Updated: 5/28/2026
- Added to Site: 2 day(s) ago
Interior
- Number of Rooms: 6
- Interior Features: Breakfast Nook, Dining Area, Family Room, Florida/Screen Room
- Fireplace(s): None
- Appliances: Gas Range, Oven, Refrigerator, Dryer, Washer, Gas Water Heater
- Flooring: Laminate, Linoleum, Carpet
Rooms
Bathrooms
- Total Bathrooms: 2
- Full Bathrooms: 2
- Bathroom Features: Shower Over Tub
Bedrooms
- Total Bedrooms: 3
Other Rooms
- Kitchen: Breakfast Nook, Laminate Counters, Disposal, Gas Range/Cooktop, Built-In Oven, Refrigerator
- Laundry: Dryer, Washer
Additional Information
- Pool: Yes
- Pool Description: Community
Exterior
- Exterior Features: Back Yard
Parking
- Parking Features: Carport, Guest
Location
- Area: Listing
- County: Alameda
- Subdivision: Hayward
- Driving Directions: Hesperian-Arf- Pueblo Springs..
Community
- Pets Allowed: Yes
Heating & Cooling
- Central air: Yes
- Cooling Type: Central Air
- Heating Type: Forced Air
Utilities
- Sewer: Public Sewer
- Water: Public
Structural Information
- Exterior Const.: Wood Siding, Metal
- Roof: Other
- Year Built: 1974
Lot Features
- Lot Features: Rectangular Lot, Back Yard, Landscaped
Financial Considerations
- For Sale: Yes
- Price Per Sq. Ft.: $188
Listed by Advantage Homes, Anna Costa
Get Pre-Approved Today
Schools
Schools serving 2698 Pueblo Creek
School District:Hayward Unified School District
| Name | Grades | Distance |
|---|---|---|
Lorin A. Eden Elementary School 27790 Portsmouth Avenue, Hayward, CA 94545 | K-6 | 0.3 mi |
Anthony W. Ochoa Middle School 2121 Depot Road, Hayward, CA 94545 | 7-8 | 1.5 mi |
Mount Eden High School 2300 Panama Street, Hayward, CA 94545 | 9-12 | 0.5 mi |
Disclaimer:
School attendance boundaries provided by ATTOM Data Solutions and are for reference only. Contact the school directly to verify enrollment eligibility.
Price & Sales History for 2698 Pueblo Creek
Date
Details
Price
Change
Source
5/27/2026
Listed
$279,900
—
MLS
Disclaimer: Historical sales information is derived from public records provided by the county offices. Information is not guaranteed and should be independently verified.
Estimate the Cost
Estimate the Cost for 2698 Pueblo Creek
2698 Pueblo Creek, Hayward, CA 94545 (MLS# 41136217) is a Manufactured Home property with 3 bedrooms and 2 full bathrooms. 2698 Pueblo Creek is currently listed for $279,900 and was received on May 27, 2026. Want to learn more about 2698 Pueblo Creek? Do you have questions about finding other Manufactured Home real estate for sale in Hayward? You can browse all Hayward real estate or contact a Coldwell Banker agent to request more information.