This is a carousel with tiles that activate property listing cards. Use the previous and next buttons to navigate.
1/1
$1,025,000
This is a carousel with tiles that activate property listing cards. Use the previous and next buttons to navigate.
1/1
Property Description
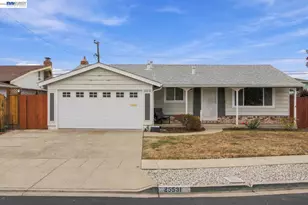
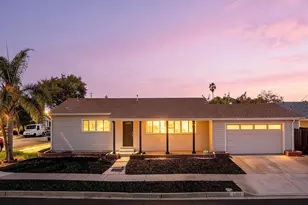
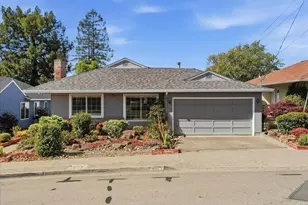
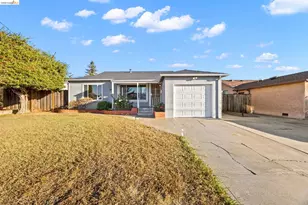
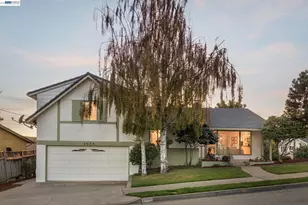
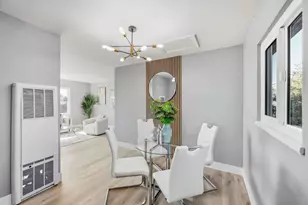
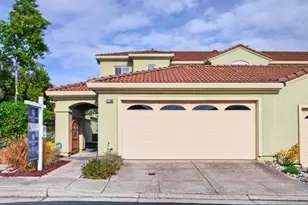
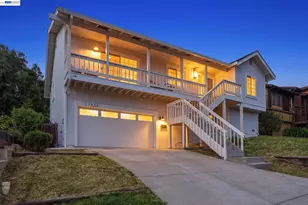
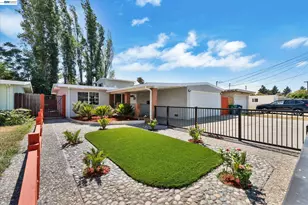
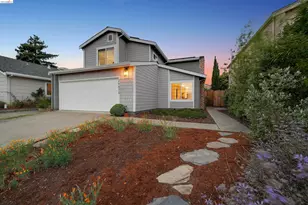
Welcome to this stunning fully renovated Modern Farmhouse offering 3 bedrooms, 2 bathrooms, 1,838 square feet of thoughtfully designed living space, plus a dedicated office and a fully renovated detached backyard structure with exciting ADU potential. From the moment you arrive, you'll be captivated by the home's striking curb appeal, featuring crisp white exterior finishes, bold accent doors, fresh landscaping, and an expansive driveway. Inside, the light-filled open-concept floor plan blends timeless farmhouse charm with modern sophistication. Wide-plank flooring, recessed lighting, designer fixtures, and curated finishes create a warm yet elevated atmosphere throughout. The beautifully redesigned timeless kitchen serves as the heart of the home, showcasing custom cabinetry, quartz countertops, stainless steel appliances, elegant pendant lighting, and a spacious island ideal for entertaining and everyday living. French doors provide seamless indoor-outdoor flow, extending your living space into the backyard and creating the perfect setting for gatherings with family and friends. Both luxurious bathrooms offer a spa-inspired retreat with dual vanities, illuminated mirrors, designer fixtures, and stunning tile work. Every room has been thoughtfully updated with quality craftsmanship and attention to detail. Step outside and discover a private backyard designed for both relaxation and entertaining. The spacious yard offers plenty of room for outdoor dining, weekend barbecues, gardening, play areas, enjoy a quiet evening under the stars or creating your own resort-inspired retreat. Whether hosting guests or enjoying a quiet evening under the stars, this outdoor space provides the flexibility and lifestyle today's buyers are seeking. Adding exceptional versatility, the detached backyard structure has also been fully renovated and presents an outstanding opportunity for a future ADU, guest suite, home gym, studio, or income-producing rental space (buyer to verify). The dedicated office provides additional flexibility for today's work-from-home lifestyle. Combining modern farmhouse style, turnkey condition, exceptional indoor-outdoor living, and endless possibilities for multigenerational living or future expansion, this one-of-a-kind property is ready to impress.
Full Property Details
Full Property Details for 27566 E 12th St
General
- Sold For: $1,025,000
- Status: Closed
- Type: Single Family
- Source: METROLIST_Cali
- MLS ID: 226076000
- Added to Site: 67 day(s) ago
Interior
- Appliances: Free Standing Gas Range, Gas Plumbed, Gas Water Heater, Hood Over Range, Dishwasher, Disposal, Tankless Water Heater, Free Standing Gas Oven
- Flooring: Tile, Luxury Vinyl Plank
Rooms
Bathrooms
- Total Bathrooms: 2
- Full Bathrooms: 2
- Bathroom Features: Double Sinks, Tile, Quartz, Window
- Primary Bathroom: Double Sinks, Tile, Quartz, Window
Bedrooms
- Total Bedrooms: 3
- Primary Bedroom: Closet
Other Rooms
- Kitchen: Quartz Counter, Island
- Dining Room: Dining/Family Combo
- Laundry: Electric, Upper Floor, In Garage
Parking
- Garage: Yes
- Garage Spaces: 2
- Parking: Attached, Garage Door Opener
Location
- County: Alameda
- Cross Streets: Hancock
- Driving Directions: Follow gps
School Information
- School District: Alameda
Heating & Cooling
- Cooling Type: MultiUnits
- Heating Type: Multiple Units
- Heating Fuel: MultiUnits
Utilities
- Sewer: Public Sewer
- Water: Public
- Utility Description: Public, Electric, Natural Gas Connected
Structural Information
- Architectural Style: Two Story Farmhouse
- Construction: Stucco
- Foundation: Slab
- Roof: Shingle, Composition
- Stories/Levels: 2
- Square Feet: 1,836
- Sq. Ft. Source: Assessor Auto-Fill
- Year Built: 1979
Additional Structures
- Other Structures: Other
Lot Features
- Lot Size (Acres): 0.1488
- Lot Size (Sq. Ft.): 6,482
- Irrigation System: Public District
- Zoning: R-1
- Lot Description: Auto Sprinkler Front
- Fencing (Description): Metal, Wood, Fenced, Full
Disclosures and Reports
- Special Conditions: None
- APN: 452-0068-033
Listed by HomeSmart PV & Associates
Sold by Intero Real Estate Services

Get Pre-Approved Today
Schools
Schools serving 27566 E 12th St
School District:Hayward Unified School District
| Name | Grades | Distance |
|---|---|---|
Treeview Elementary 30565 Treeview Street, Hayward, CA 94544 | K-6 | 1.6 mi |
Cesar Chavez Middle School, Hayward, CA 27845 Whitman Street, Hayward, CA 94544 | 7-8 | 0.3 mi |
Tennyson High School 27035 Whitman Street, Hayward, CA 94544 | 9-12 | 0.4 mi |
Disclaimer:
School attendance boundaries provided by ATTOM Data Solutions and are for reference only. Contact the school directly to verify enrollment eligibility.
Price & Sales History for 27566 E 12th St
Date
Details
Price
Change
Source
8/05/2026
Sold
$1,025,000
-3.12%
MLS
6/15/2026
Listed
$1,058,000
—
MLS
Disclaimer: Historical sales information is derived from public records provided by the county offices. Information is not guaranteed and should be independently verified.
27566 E 12th Street, Hayward, CA 94544 (MLS# 226076000) is a Single Family property that was sold at $1,025,000 on August 05, 2026. Want to learn more about 27566 E 12th Street? Do you have questions about finding other Single Family real estate for sale in Hayward? You can browse all Hayward real estate or contact a Coldwell Banker agent to request more information.